
Primary on Main
Address
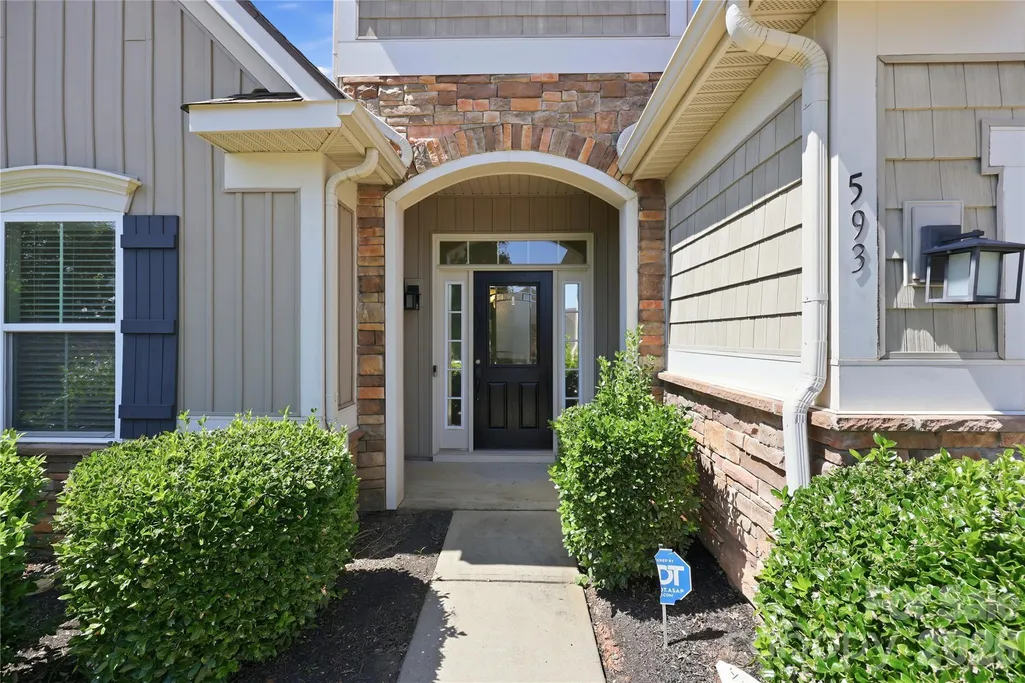
593 Harrison Drive Nw, Concord, NC
Price
$ 475,000
Property Attributes
- ID#4413836
- TypeSingle Family
- Listing Status Active
- CountyCABARRUS
- CityConcord
- AreaCabarrus County
- NeighborhoodLaurel Park
- Zip28027
- Style
- Year Built2011
- Price$ 475,000
- Bedrooms3
- Full Bathrooms2
- Half Bathrooms0
- Sqr Footage1988
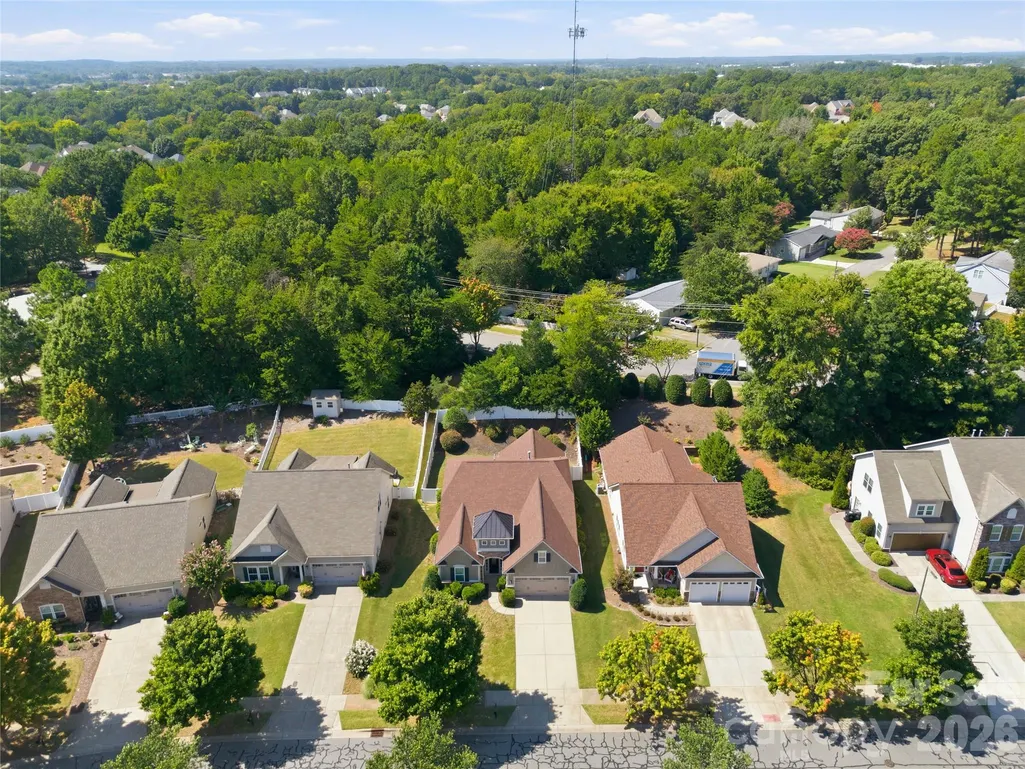
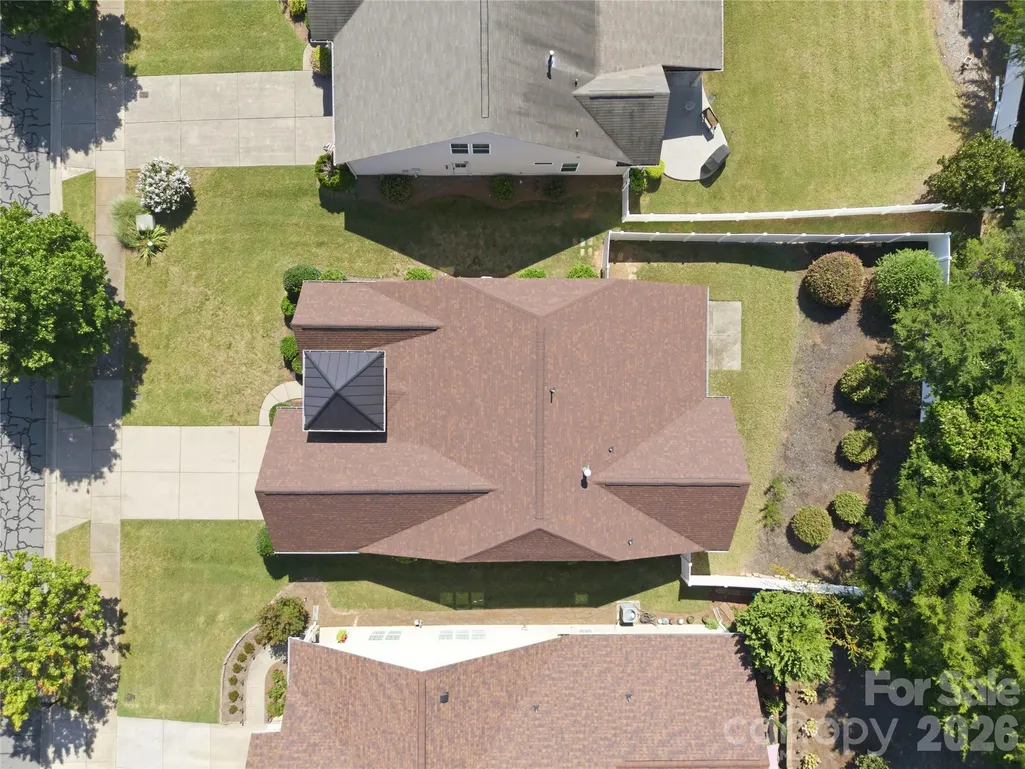
- Lot Size0.19 Acres
Data Source:
Canopy MLS
Property Description
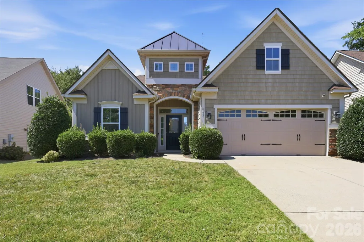
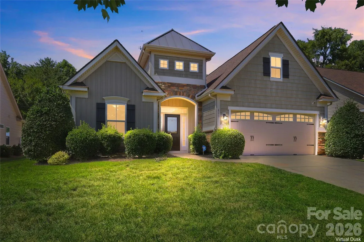
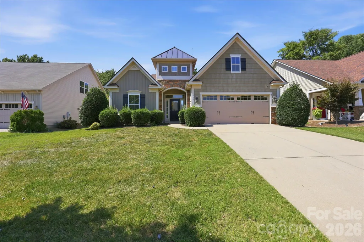
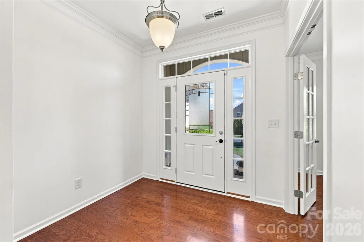
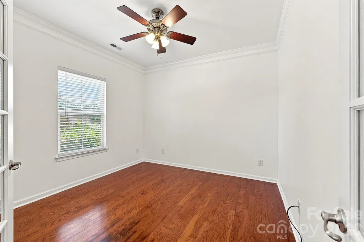
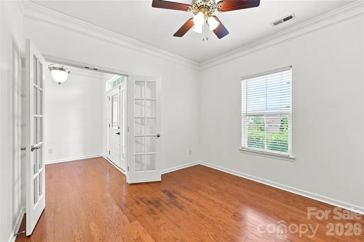
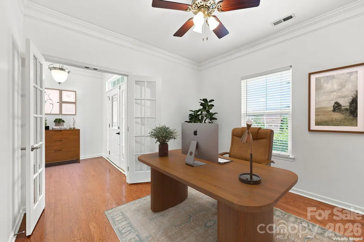
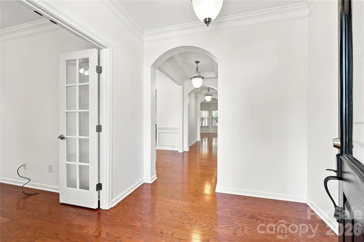
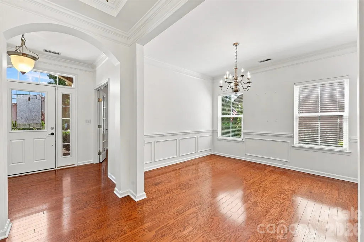
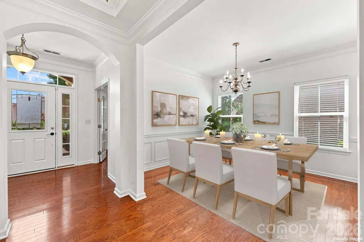
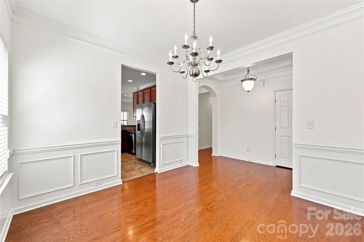
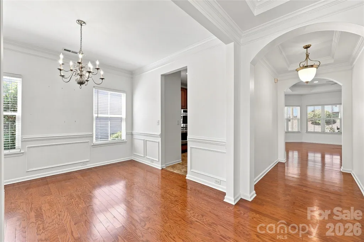
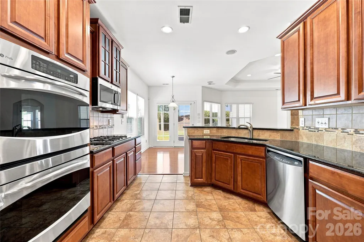
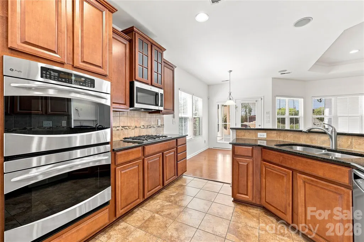
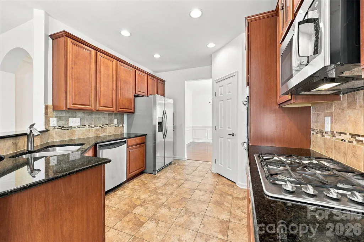
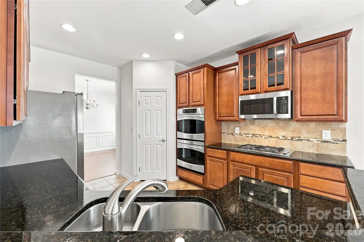
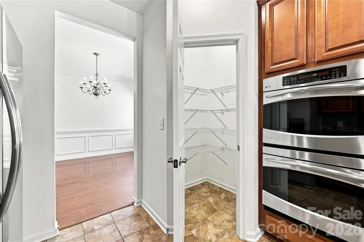
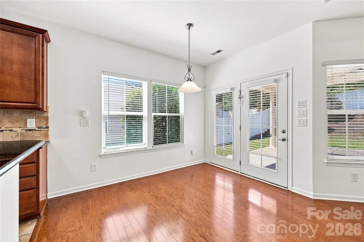
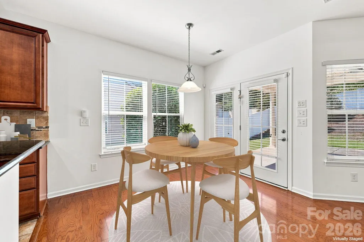
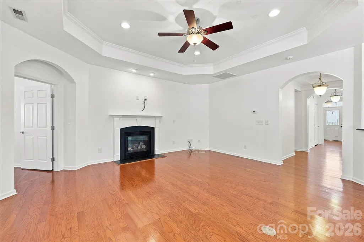
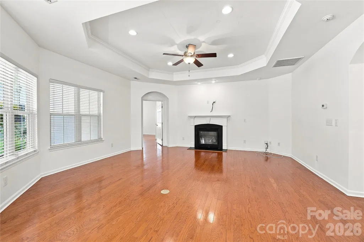
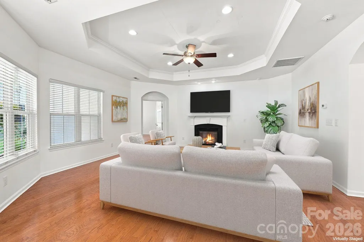
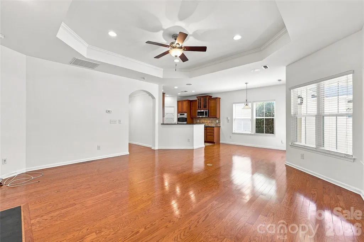
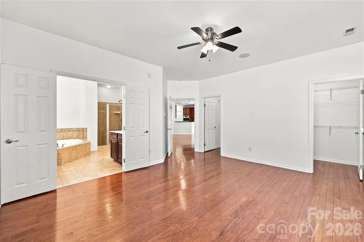
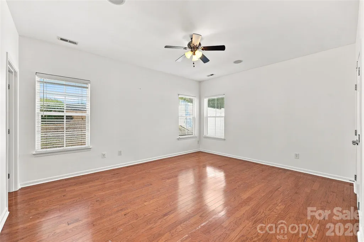
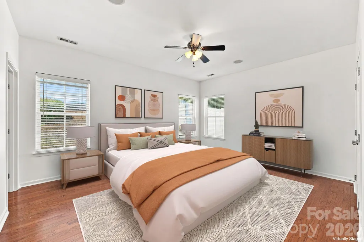
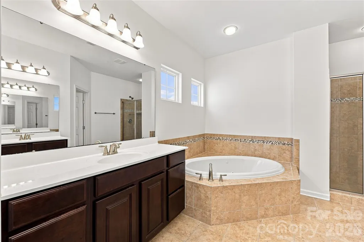
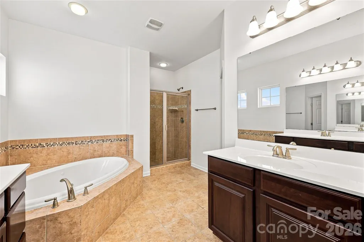
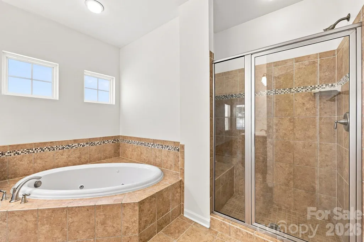
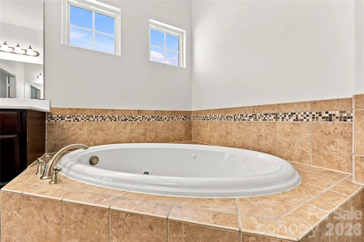
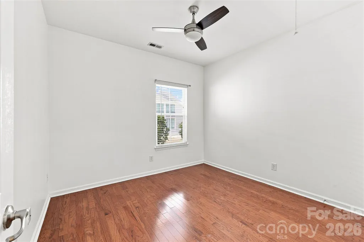
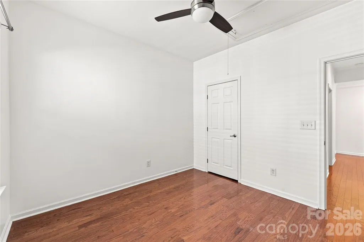
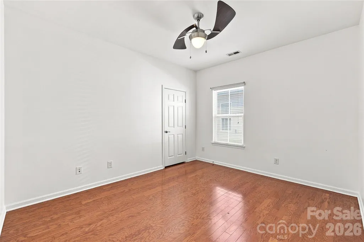
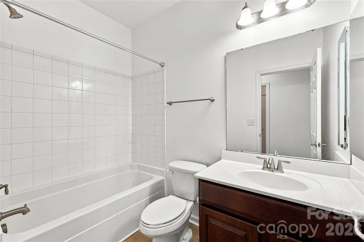
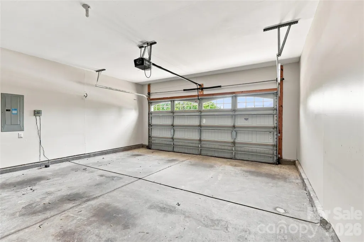
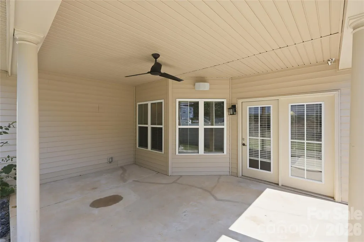
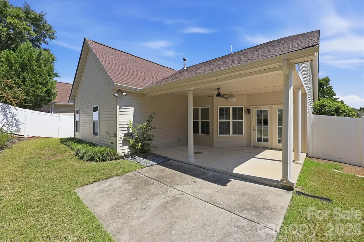
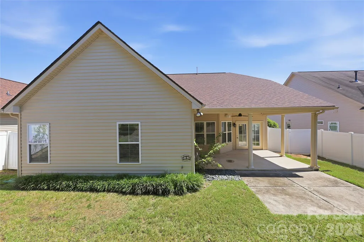
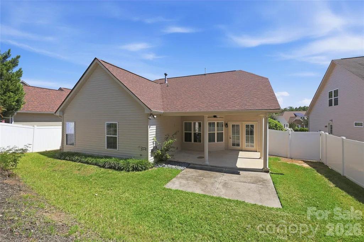
A true dream, this beautifully appointed patio home is ideally situated in the highly desirable Laurel Park community and impresses from the moment you step inside. Gorgeous hardwood floors flow throughout the living areas and generously sized bedrooms (NO CARPETS!) The versatile front flex room, framed by elegant French doors, can serve as an office, home gym, sitting room, or parlor. The formal dining room is conveniently positioned just off the well-appointed kitchen, which features stainless steel appliances, recessed lighting, double wall ovens, a gas cooktop, and an abundance of tall cabinetry that flows seamlessly into the informal dining area. The inviting great room showcases an accented tray ceiling with recessed lighting and a ceiling fan, centered around an oversized fireplace that creates a warm and welcoming focal point. Tucked privately at the rear of the home, the spacious primary suite offers a peaceful retreat and luxurious ensuite bath with double sinks, jetted tub, and separate shower. Ceiling fans are featured in every bedroom for added comfort. Step outside to the exceptional covered lanai, an ideal space for relaxing or entertaining, complete with built-in surround sound that is also featured in the great room. The HOA provides exceptional convenience, covering not only the community amenities but also the home's lawn care, allowing you to enjoy a beautifully maintained exterior without the upkeep. This thoughtfully designed home offers a wonderful blend of elegance, comfort, and effortless indoor-outdoor living.
| Elementary School | Middle School | High School |
|---|---|---|
| Weddington Hills Elementary School | Harold E Winkler Middle School | West Cabarrus High School |
| Price History | |
|---|---|
| 8/26/2026 | Listed $475,000 |
General Features
| Living Area | 1988 |
|---|---|
| Sewer | Public Sewer |
| Heating | Forced Air,Natural Gas |
| Cooling | Ceiling Fan(s),Central Air |
| Utilities | Cable Available,Natural Gas,Satellite Internet Available,Wired Internet Available |
| Roof | Architectural Shingle |
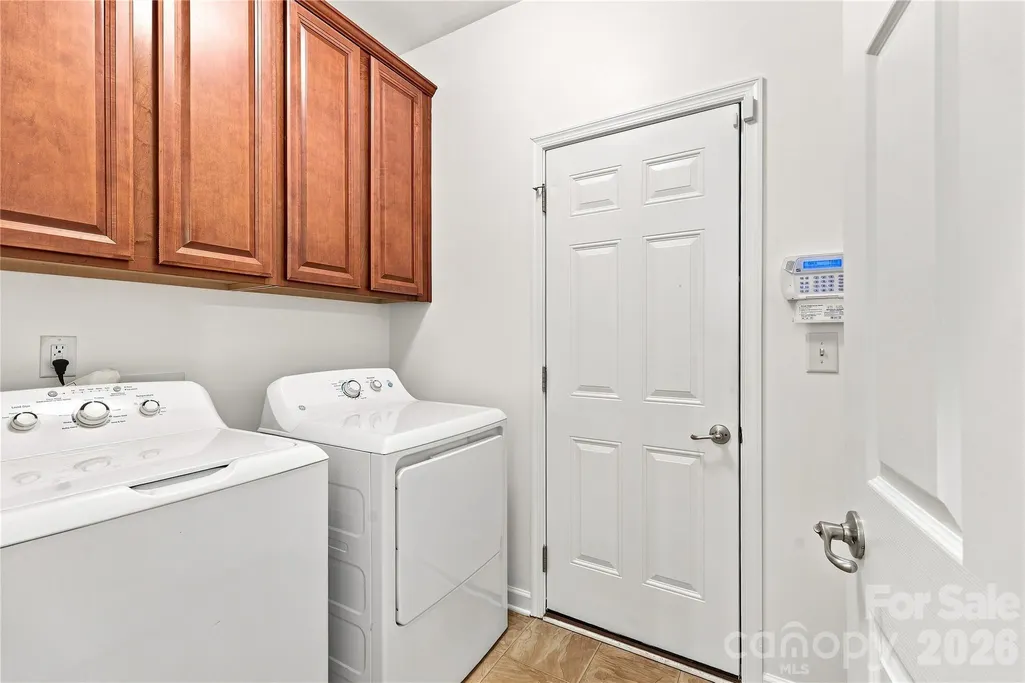
| Appliances | Convection Oven,Dishwasher,Disposal,Double Oven,Exhaust Fan,Gas Cooktop,Gas Oven,Gas Water Heater,Microwave,Refrigerator with Ice Maker,Washer/Dryer |
| HOA Fee | 549.37 |
| Garage Spaces | 2 |
| Patio/Porch Features | Covered,Rear Porch |
| Construction Materials | Stone Veneer,Vinyl |
| Year Built | 2011 |
| Levels | One |
| Property Subtype | Single Family Residence |
| Parcel Number | 5600-87-3069-0000 |
| Waterfront Features | None |
| Community Features | Clubhouse,Outdoor Pool,Picnic Area,Playground,Pond,Recreation Area,Sidewalks,Street Lights,Tennis Court(s) |
| Assoc Fee Paid Per | Quarterly |
| County | Cabarrus |
| New Construction | No |
| Property Type | Residential |
| HOA | Yes |
| Subdivision Name | Laurel Park |
| Garage Y/N | Yes |
| Full Baths | 2 |
| High School | West Cabarrus |
| City | Concord |
| Association Name | Real Manage |
| Senior Community Y/N | No |
| Lot Size Units | Acres |
| Carport Y/N | No |
| Elementary School | Weddington Hills |
| Middle/Junior High School | Harold E Winkler |
| Additional Parcels Y/N | No |
| Virtual Tour | https://www.zillow.com/view-imx/856bb8cd-e602-4fb9-b9a5-5920d9e0545b?wl=true&setAttribution=mls&initialViewType=pano |
| Standard Status | Active |
| CAR_HOASubjectTo | Required |
| Construction Type | Site Built |
| Restrictions | Subdivision |
| Tax Assessed Value | 414130 |
| Virtual Tour | https://www.zillow.com/view-imx/856bb8cd-e602-4fb9-b9a5-5920d9e0545b?wl=true&setAttribution=mls&initialViewType=pano |
| Listing Terms | Cash,Conventional,FHA,VA Loan |
Interior Features
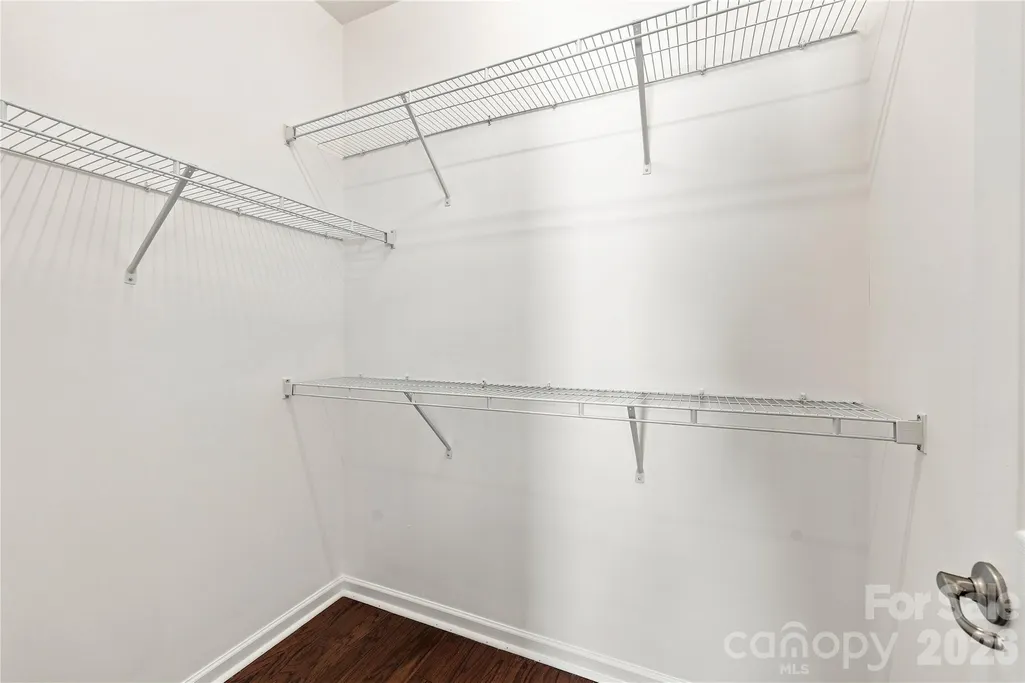
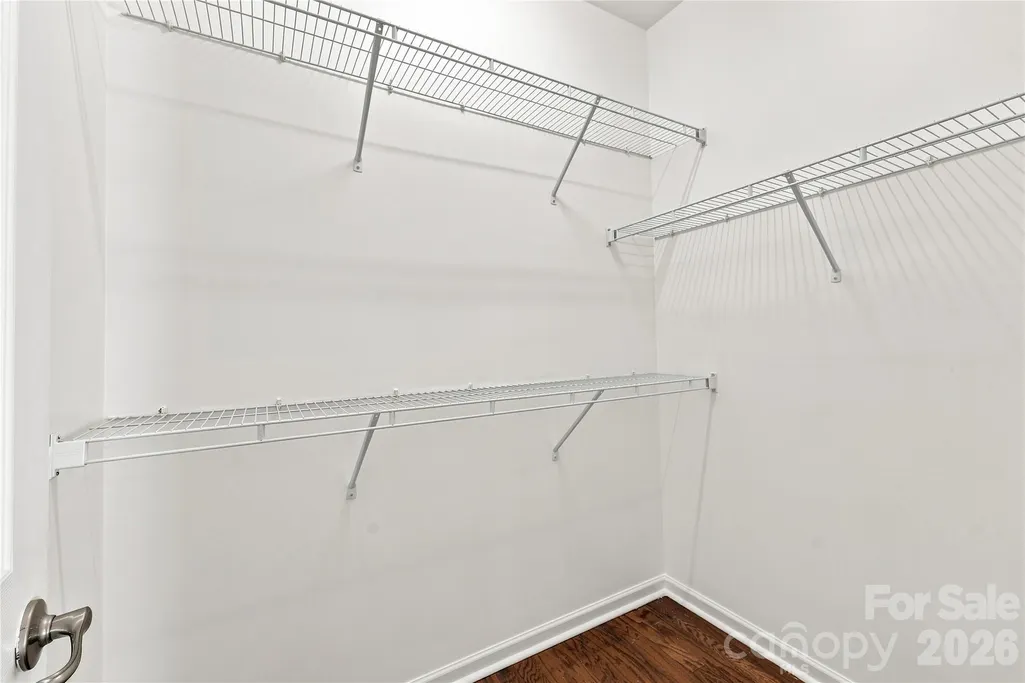
| Interior Amenities | Attic Stairs Pulldown,Breakfast Bar,Cable Prewire,Garden Tub,Open Floorplan,Pantry,Split Bedroom,Walk-In Closet(s) |
|---|---|
| Flooring | Tile,Wood |
| Fireplace Features | Gas |
| Basement (Y/N) | No |
| Window Features | Insulated Window(s),Window Treatments |
| Fireplace Y/N | Yes |
| Above Grade Finished Area | 1988 |
| Laundry Features | Main Level |
| Total Bedrooms | 3 |
| Total Baths | 2 |
| SqFt Main | 1988 |
| Bedroom | 3 |
Exterior Features
| Exterior Amenities | In-Ground Irrigation,Lawn Maintenance |
|---|---|
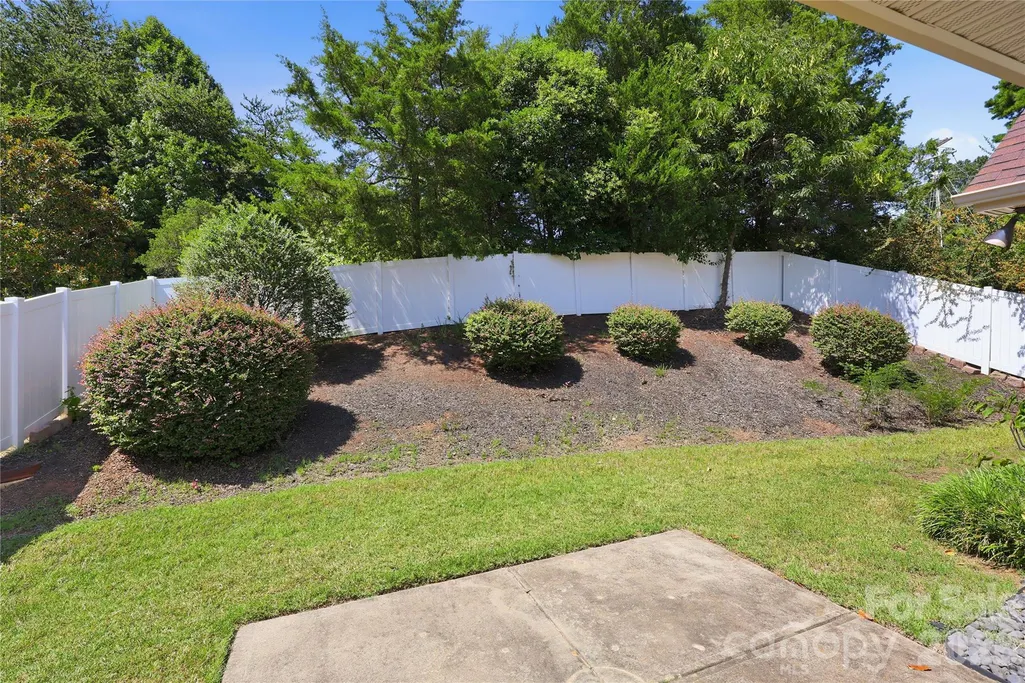
| Fencing | Back Yard,Fenced |
| Parking Features | Driveway,Attached Garage |
| Water Source | City |
| Lot Size Area | 0.19 |
| Foundation Details | Slab |
| Road Surface Type | Concrete,Paved |
| Door Features | Insulated Door(s) |
| Road Responsibility | Publicly Maintained Road |
| Main Level Garage YN | Yes |
Amenities
- Foreclosure
- Views
- Short Sale
- New Construction
- Adult 55+
- Lease To Own
- No HOA Fees
- Furnished
- Primary On Main
- Air Conditioning
- Seller Finance
- Green
- Fixer Upper
- Horse
- Golf
- Fireplace
- Deck
- Garage
- Basement
- Pool
Property vs Single Family Average in 28027
Price
Year Built
Visits
In The Neighborhood
Primary On Main
Hendersonville
$ 475,000
- Type
- Single Family
- Size
- 2,700 SqFt
- Rooms
- 5 Beds + 3.5 Baths

