
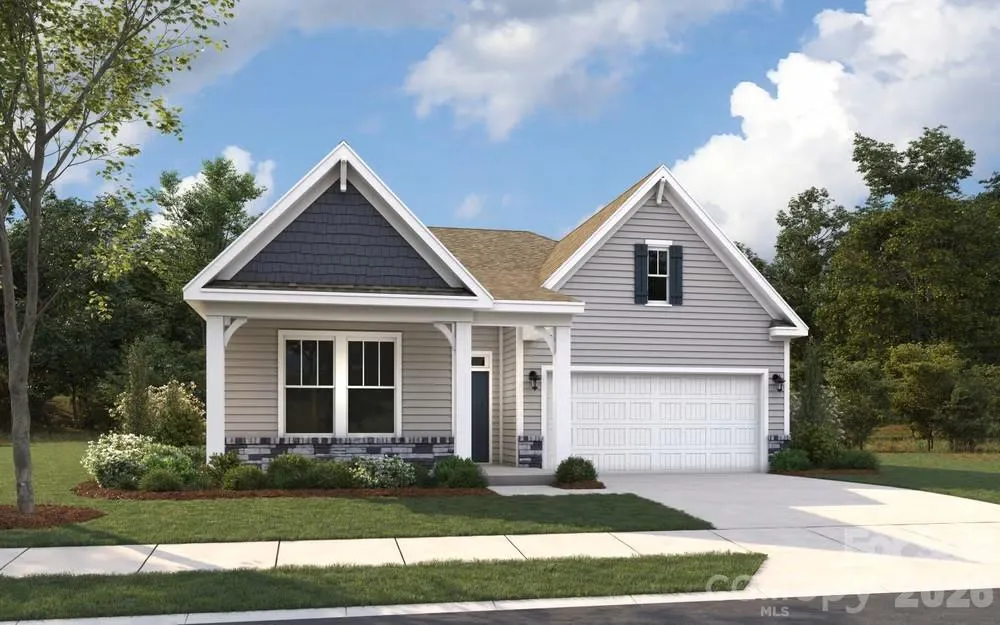
New Construction - Primary on Main
Address
1018 Eva Jean Lane, Wingate, NC
Price
$ 360,990
Property Attributes
- ID#4412408
- TypeSingle Family
- Listing Status Active
- CountyUNION
- CityWingate
- AreaUnion County
- NeighborhoodCottages at Wingate
- Zip28174
- Style
- Year Built2026
- Price$ 360,990
- Bedrooms3
- Full Bathrooms2
- Half Bathrooms0
- Sqr Footage1814
- Lot Size0.17 Acres
Data Source:
Canopy MLS
Property Description
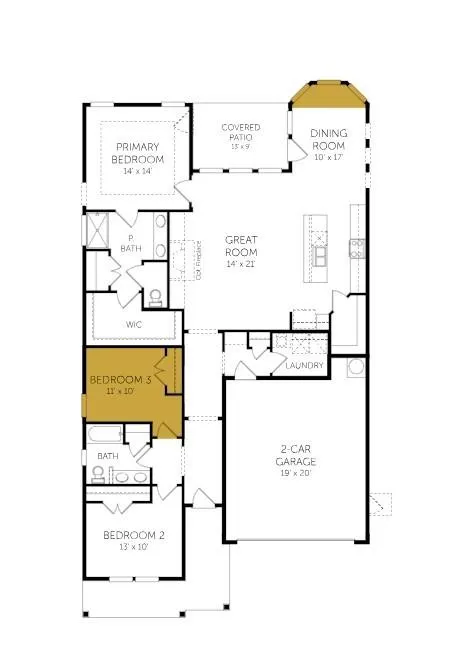
The Belair floor plan offers the convenience of single-level living with a spacious and functional design. Spanning 1,881 square feet, this layout features two bedrooms and two full baths, making it ideal for those seeking a comfortable and easy-to-maintain home. The plan includes a dedicated study, perfect for a home office or flex space, and an open-concept design that connects the kitchen, dining, and living areas. This seamless flow creates a welcoming atmosphere, ideal for both daily activities and entertaining.
| Elementary School | Middle School | High School |
|---|---|---|
| Wingate Elementary School | East Union Middle School | Forest Hills High School |
| Price History | |
|---|---|
| 8/14/2026 | Listed $360,990 |
General Features
| Living Area | 1814 |
|---|---|
| Sewer | Public Sewer |
| Heating | Natural Gas |
| Cooling | Central Air |
| Appliances | Dishwasher,Gas Range,Microwave |
| Development Status | Completed |
| Zoning | RES |
| HOA Fee | 65 |
| Garage Spaces | 2 |
| Construction Materials | Fiber Cement,Stone Veneer |
| Year Built | 2026 |
| Levels | One |
| Property Subtype | Single Family Residence |
| Parcel Number | 09-049-320 |
| Assoc Fee Paid Per | Monthly |
| County | Union |
| New Construction | Yes |
| Property Type | Residential |
| HOA | Yes |
| Subdivision Name | Cottages at Wingate |
| Garage Y/N | Yes |
| Full Baths | 2 |
| Directions | Take E. Roosevelt Blvd. towards Wingate,take a left onto Edgewood Drive,then turn left onto Bull Dog Lane. |
| High School | Forest Hills |
| City | Wingate |
| Senior Community Y/N | No |
| Lot Size Units | Acres |
| Carport Y/N | No |
| Elementary School | Wingate |
| Middle/Junior High School | East Union |
| Additional Parcels Y/N | No |
| Builder Name | Dream Finders Homes |
| Standard Status | Active |
| CAR_HOASubjectTo | Required |
| Construction Type | Site Built |
| Tax Assessed Value | 75000 |
| Listing Terms | Cash,Conventional,FHA,VA Loan |
Interior Features
| Basement (Y/N) | No |
|---|---|
| Fireplace Y/N | No |
| Above Grade Finished Area | 1814 |
| Laundry Features | Electric Dryer Hookup |
| Total Bedrooms | 3 |
| Total Baths | 2 |
| SqFt Main | 1814 |
| SqFt Garage | 395 |
| Bedroom | 3 |
Exterior Features
| Parking Features | Driveway,Attached Garage,Garage Door Opener |
|---|---|
| Lot Features | Corner Lot |
| Water Source | City |
| Lot Size Area | 0.17 |
| Foundation Details | Slab |
| Lot Dimensions | 50 x 125 |
| Road Surface Type | Concrete,Paved |
| Builder Model | Belair |
| Road Responsibility | Publicly Maintained Road |
| Main Level Garage YN | Yes |
Amenities
- Foreclosure
- Views
- Short Sale
- New Construction
- Adult 55+
- Lease To Own
- No HOA Fees
- Furnished
- Primary On Main
- Air Conditioning
- Seller Finance
- Green
- Fixer Upper
- Horse
- Golf
- Fireplace
- Deck
- Garage
- Basement
- Pool
Property vs Single Family Average in 28174
Price
Year Built
Visits

