
Open House Mon, Sep 14th 09:00 AM - 07:00 PM - Price Reduction
Address
164 Aspire Circle, Wingate, NC
Price
$ 357,000
Property Attributes
- ID#4411834
- TypeSingle Family
- Listing Status Active
- CountyUNION
- CityWingate
- AreaUnion County
- NeighborhoodThe Glenns
- Zip28174
- Style
- Year Built2023
- Price$ 357,000
- Bedrooms3
- Full Bathrooms2
- Half Bathrooms1
- Sqr Footage2504
- Lot Size0.14 Acres
Data Source:
Canopy MLS
Property Description
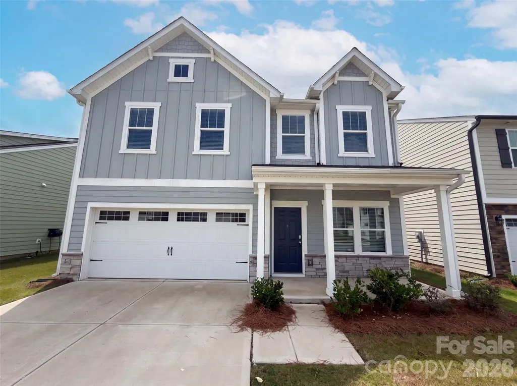
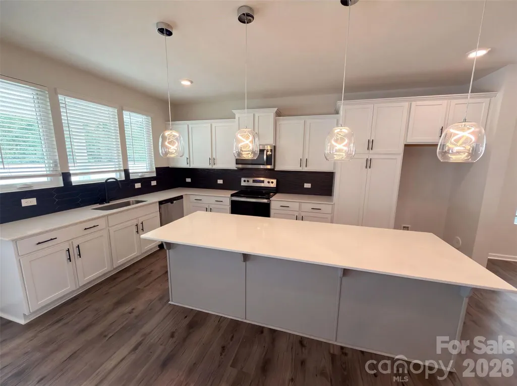
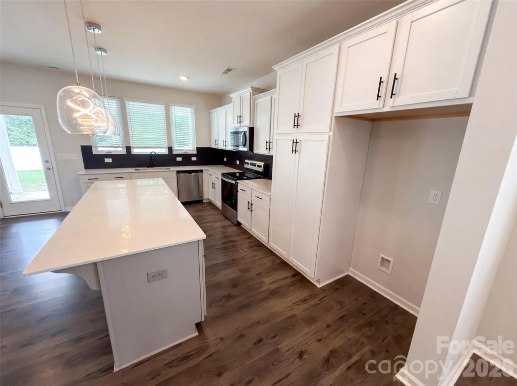
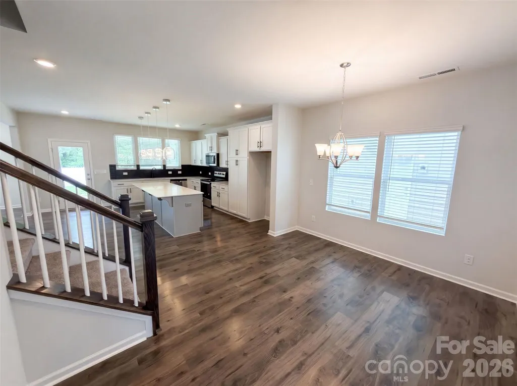
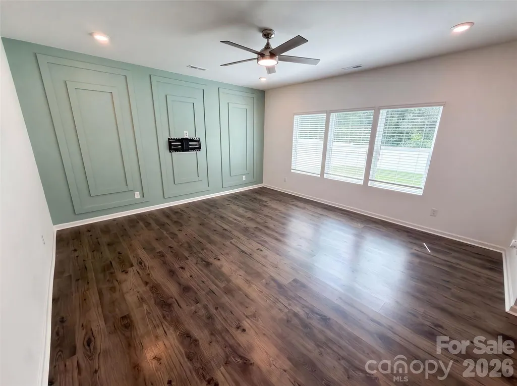
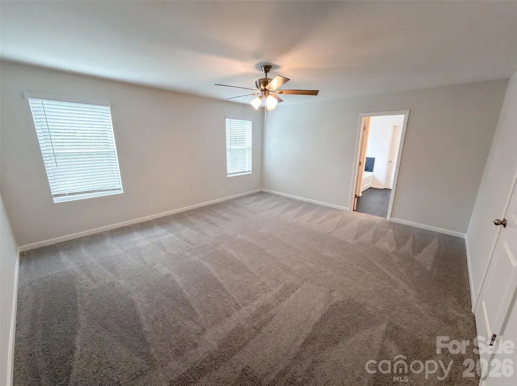
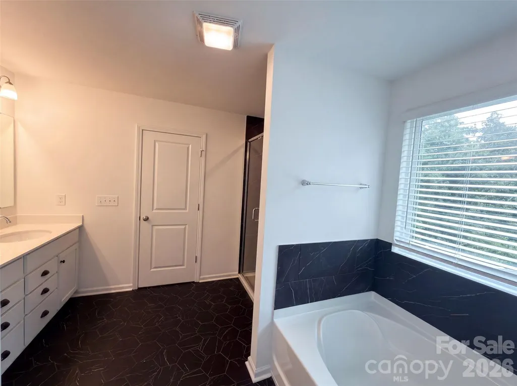
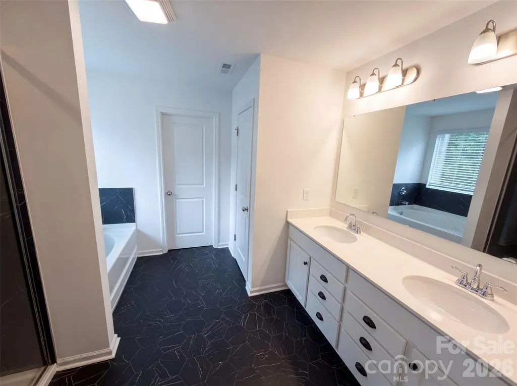
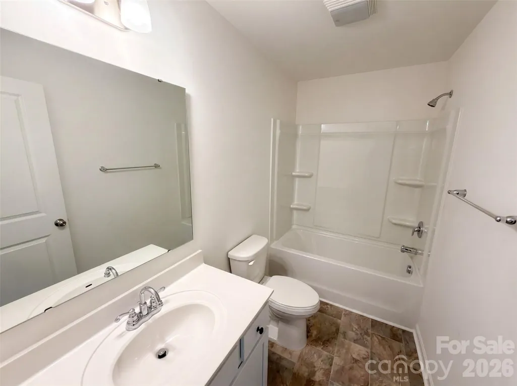
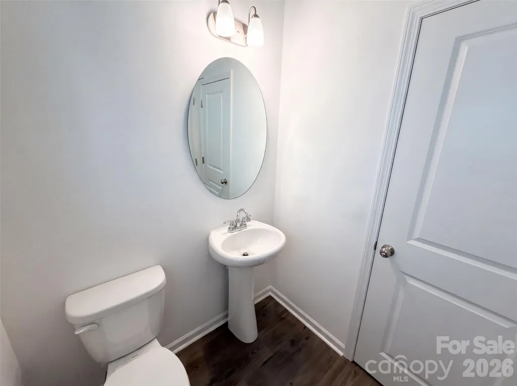
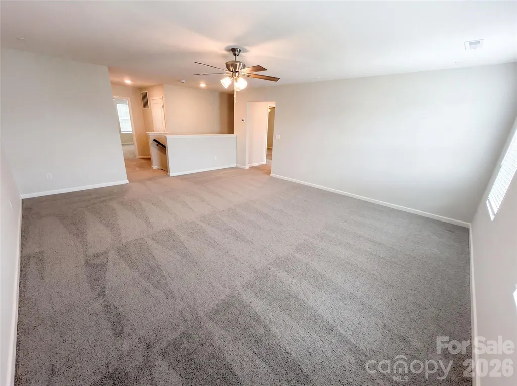
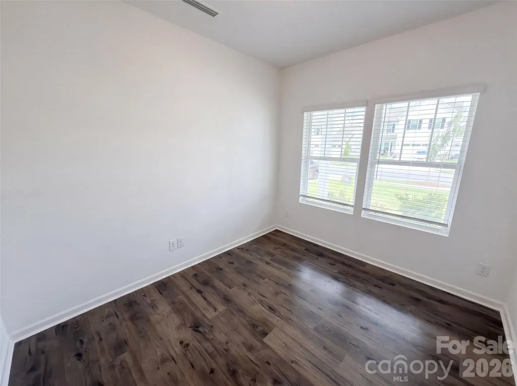
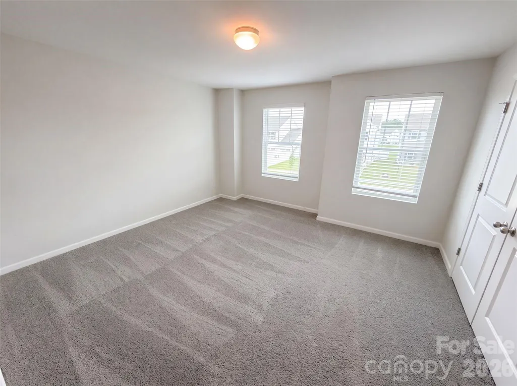
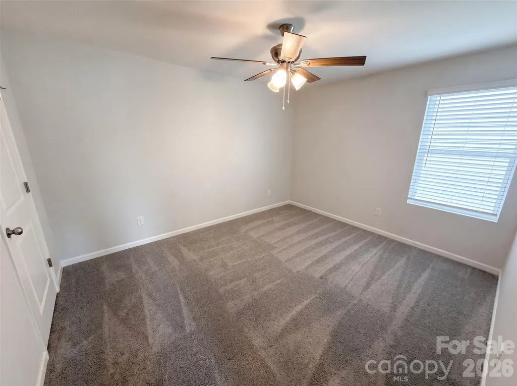
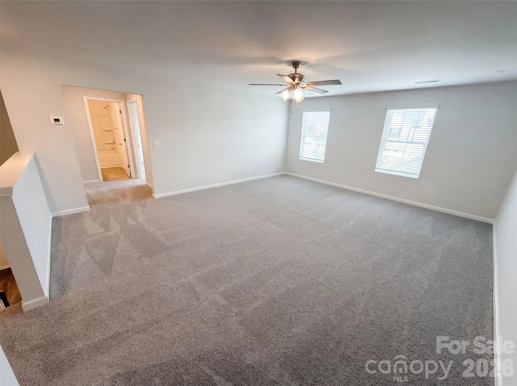
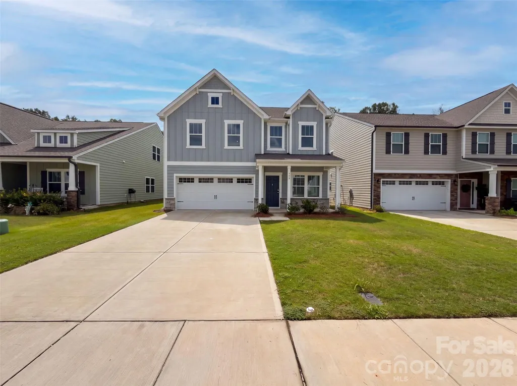
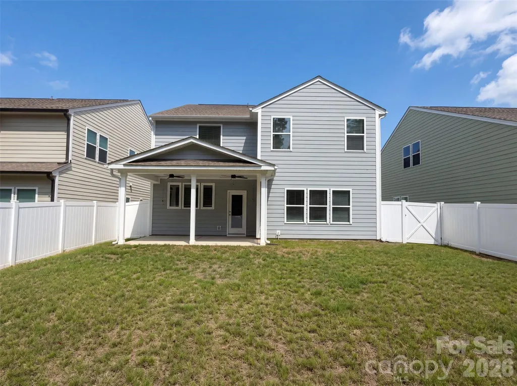
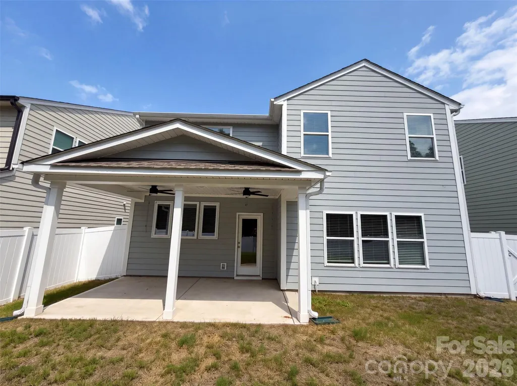
164 Aspire Cir is a two-story Wingate home with an open main level featuring wood-style flooring throughout the living and dining areas. The kitchen includes a center island with seating, stainless steel appliances, and ample cabinetry that opens to the main living space with a staircase to the upper level. The primary bedroom connects to a bathroom with a dual-sink vanity, a separate soaking tub, and a walk-in shower. Additional bedrooms are carpeted and filled with natural light from large windows. Outside, a covered back porch overlooks a fully fenced backyard with a level lawn, and the front includes a covered entry and an attached two-car garage.. Included 100-Day Home Warranty with buyer activation
| Elementary School | Middle School | High School |
|---|---|---|
| Wingate Elementary School | East Union Middle School | Forest Hills High School |
| Price History | |
|---|---|
| 8/5/2026 | Listed $367,000 |
| 8/13/2026 | 2$362,000 |
| 8/27/2026 | 2$357,000 |
General Features
| Living Area | 2504 |
|---|---|
| Sewer | Public Sewer |
| Heating | Central,Natural Gas |
| Cooling | Central Air |
| Roof | Composition |
| Appliances | Dishwasher,Electric Range,Microwave |
| HOA Fee | 275 |
| Garage Spaces | 2 |
| Construction Materials | Vinyl |
| Year Built | 2023 |
| Levels | Two |
| Property Subtype | Single Family Residence |
| Parcel Number | 02-239-308 |
| Assoc Fee Paid Per | Semi-Annually |
| County | Union |
| New Construction | No |
| Property Type | Residential |
| HOA | Yes |
| Subdivision Name | The Glenns |
| Garage Y/N | Yes |
| Full Baths | 2 |
| Directions | From Ansonville Rd and Liles Way,head toward Glencroft Dr. Left on Glencroft Dr. Left on Drew Ln. Right on Aspire Cir. Property is on the right. |
| High School | Forest Hills |
| City | Wingate |
| Association Name | Braesael Management Company |
| Senior Community Y/N | No |
| Open Parking Spaces | 2 |
| Lot Size Units | Acres |
| Carport Y/N | No |
| Elementary School | Wingate |
| Middle/Junior High School | East Union |
| Additional Parcels Y/N | No |
| Standard Status | Active |
| CAR_HOASubjectTo | Required |
| Construction Type | Site Built |
| Tax Assessed Value | 410700 |
| Listing Terms | Cash,Conventional,VA Loan |
Interior Features
| Flooring | Carpet |
|---|---|
| Basement (Y/N) | No |
| Fireplace Y/N | No |
| Above Grade Finished Area | 2504 |
| Half Baths | 1 |
| Laundry Features | Upper Level |
| Total Bedrooms | 3 |
| Total Baths | 3 |
| SqFt Main | 1054 |
| SqFt Garage | 404 |
| SqFt Upper | 1450 |
Exterior Features
| Parking Features | Driveway,Parking Space(s) |
|---|---|
| Water Source | Public |
| Lot Size Area | 0.14 |
| Foundation Details | Slab |
| Road Surface Type | Concrete,Paved |
| Road Responsibility | Publicly Maintained Road |
| Main Level Garage YN | Yes |
Amenities
- Foreclosure
- Views
- Short Sale
- New Construction
- Adult 55+
- Lease To Own
- No HOA Fees
- Furnished
- Primary On Main
- Air Conditioning
- Seller Finance
- Green
- Fixer Upper
- Horse
- Golf
- Fireplace
- Deck
- Garage
- Basement
- Pool
Property vs Single Family Average in 28174
Price
Year Built
Visits

