
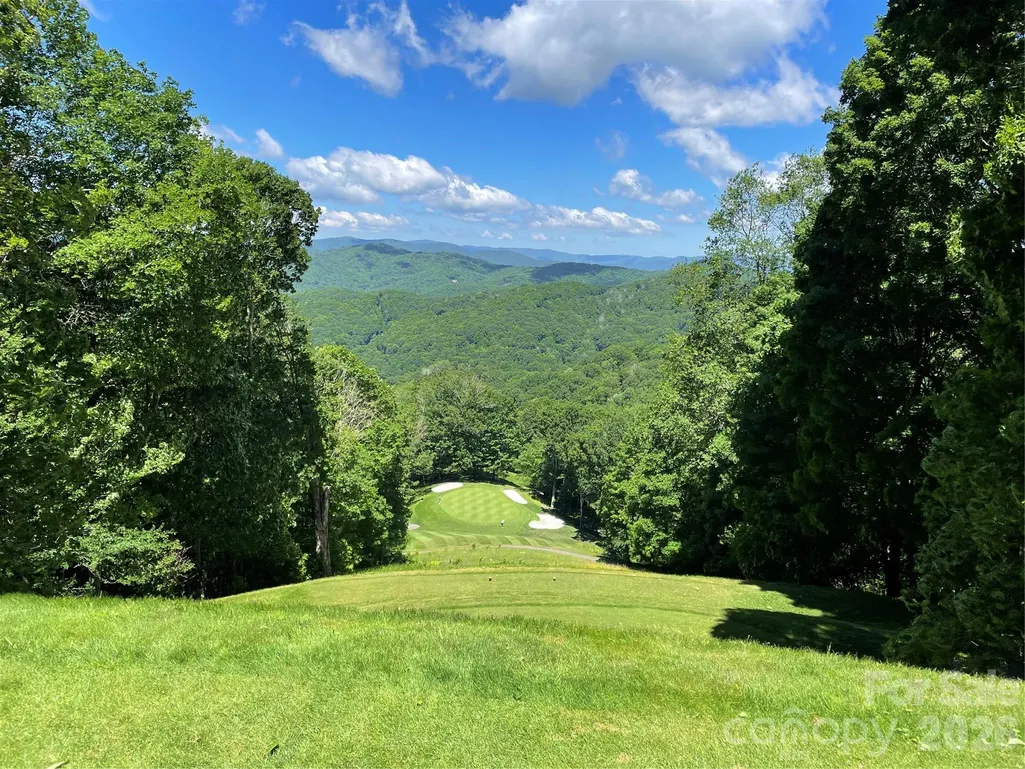
Views - Golf Course



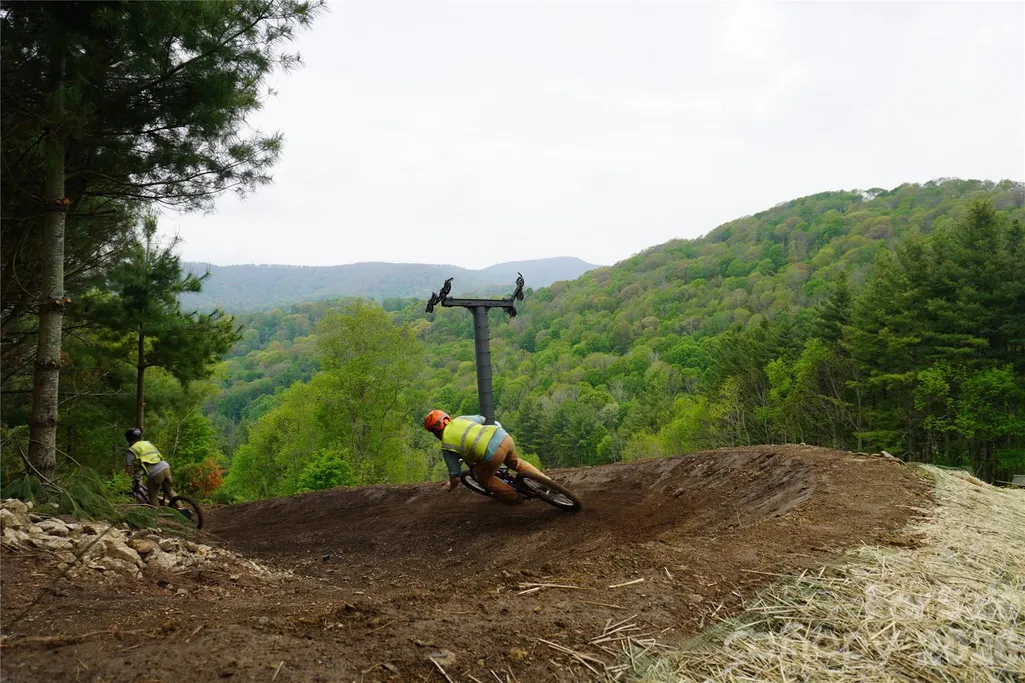
Address
67 Birch Springs Lane # 218, Mars Hill, NC
Price
$ 425,000
Property Attributes
- ID#4411164
- TypeSingle Family
- Listing Status Active
- CountyYANCEY
- CityMars Hill
- AreaYancey County
- NeighborhoodWolf Laurel
- Zip28754
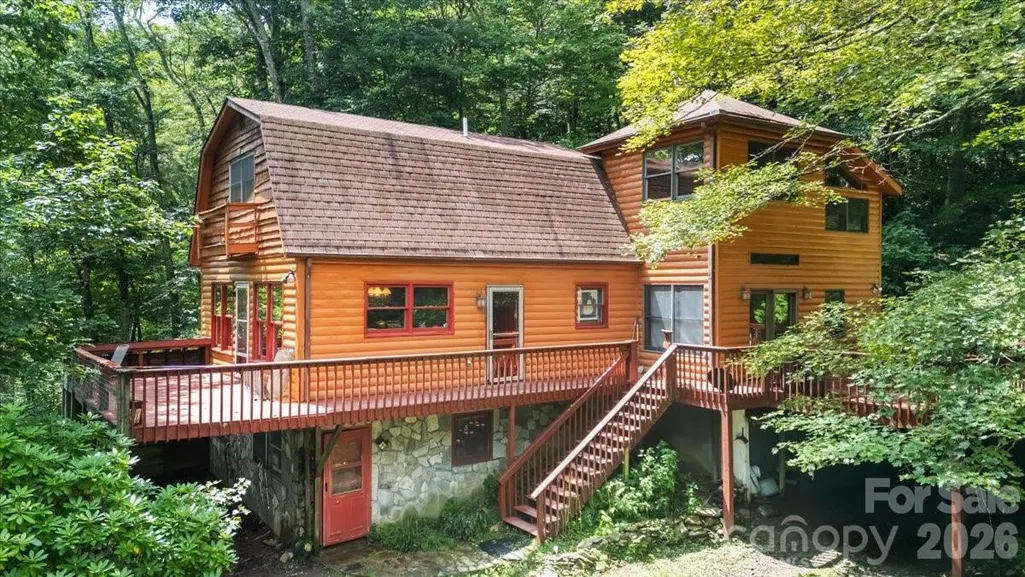
- StyleCabin
- Year Built1982
- Price$ 425,000
- Bedrooms2
- Full Bathrooms3
- Half Bathrooms0
- Sqr Footage2446
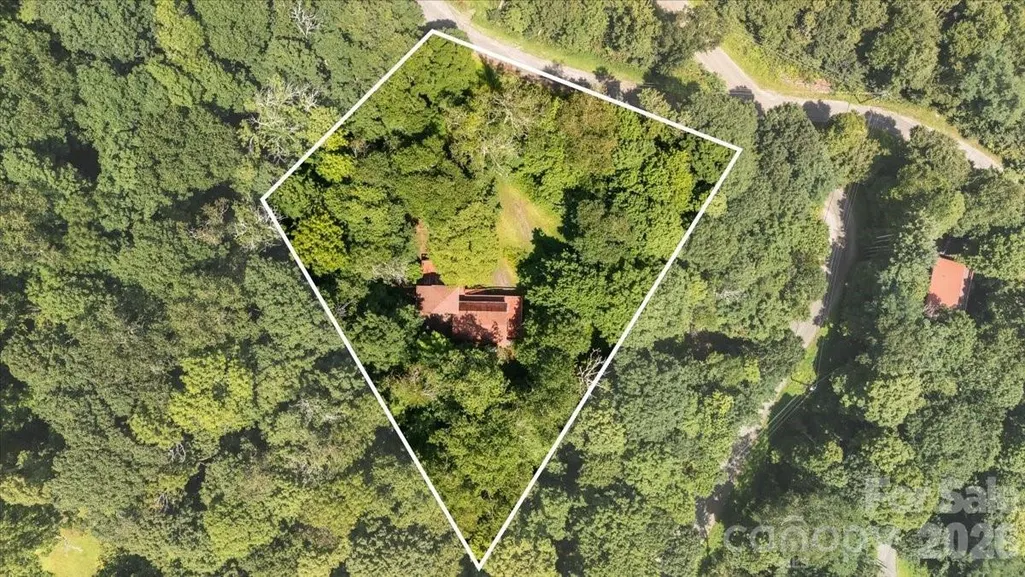
- Lot Size1.11 Acres
Data Source:
Canopy MLS
Property Description
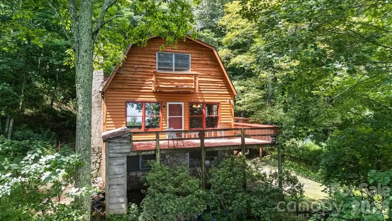
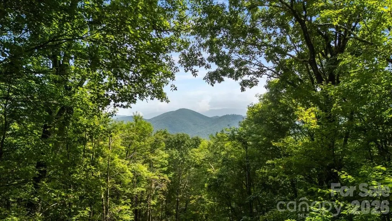
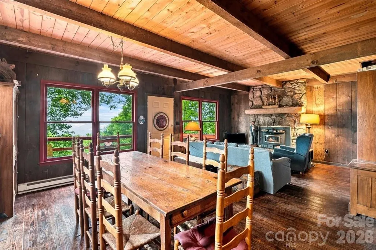
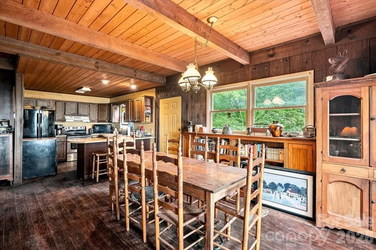
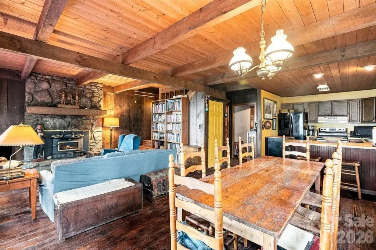
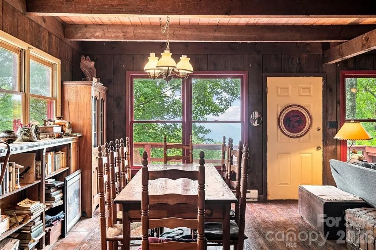
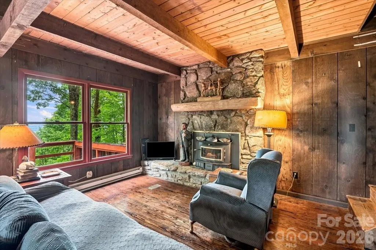
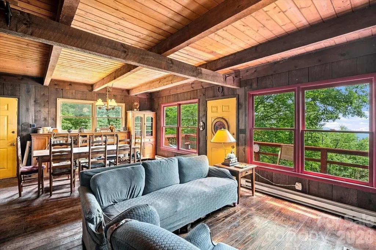
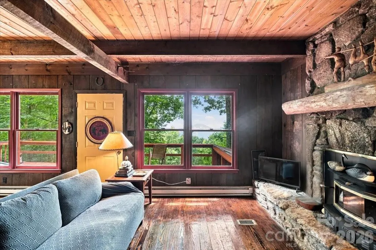
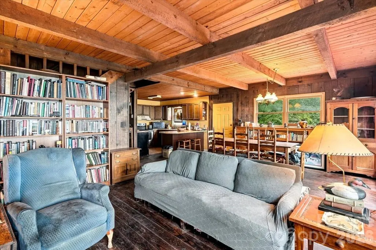
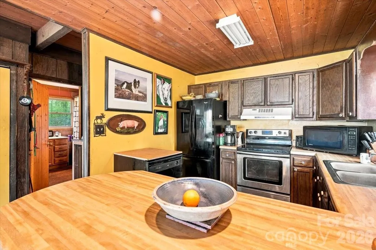
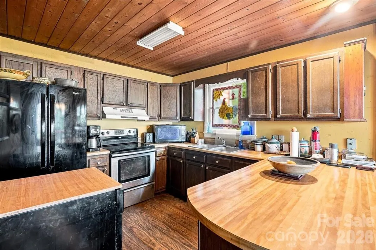
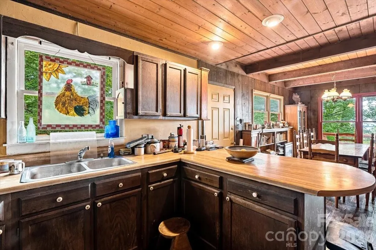
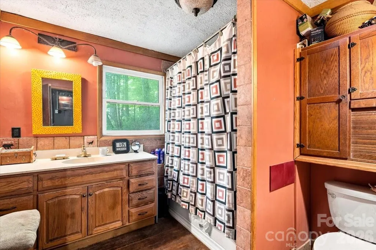
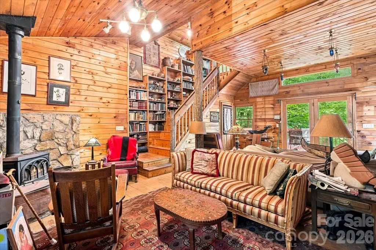
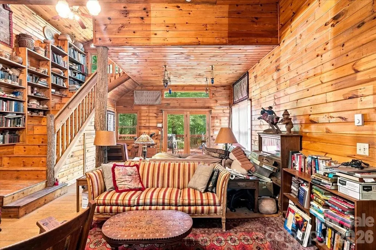
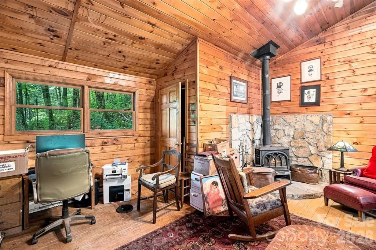
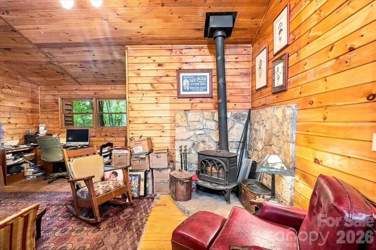
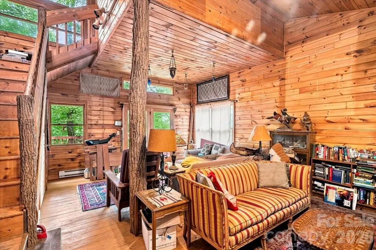
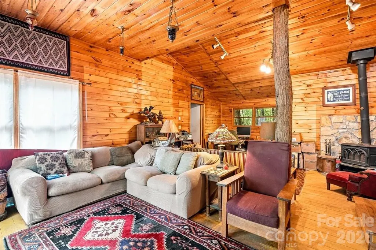
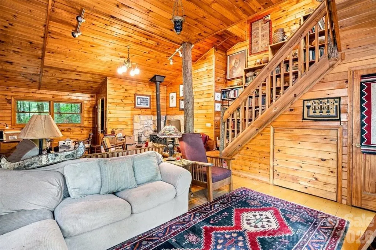
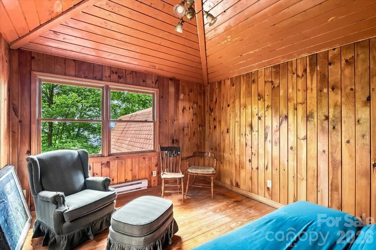
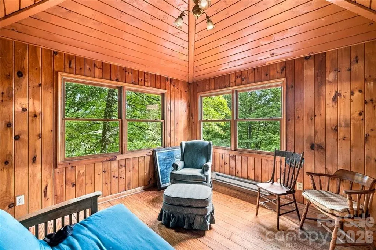
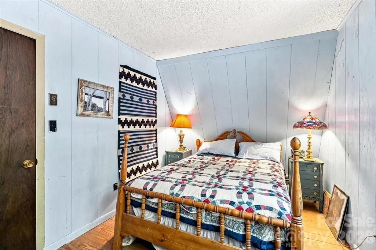
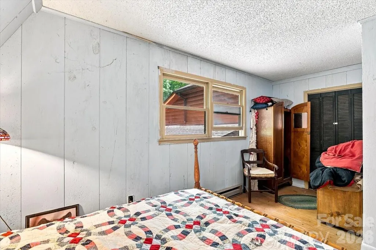
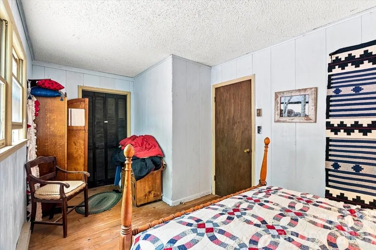
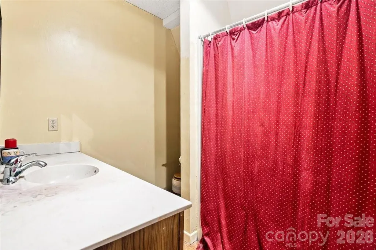
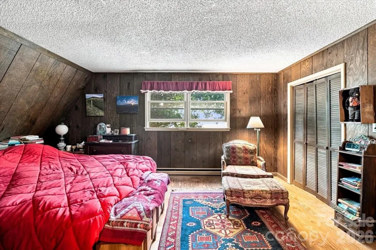
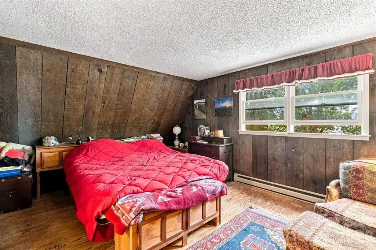
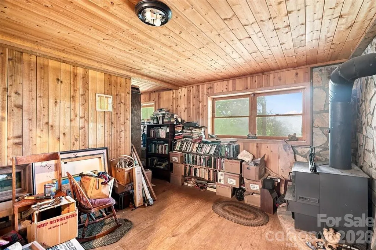
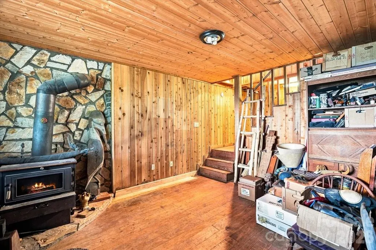
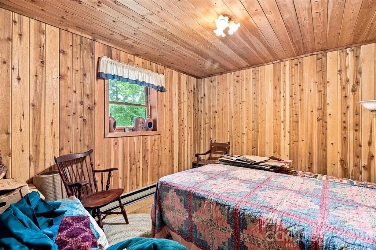
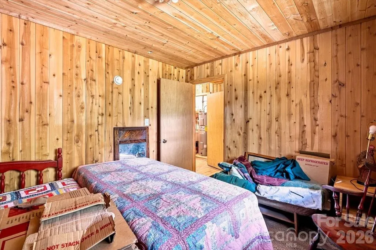
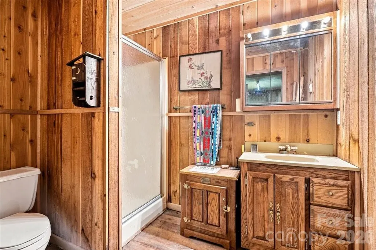
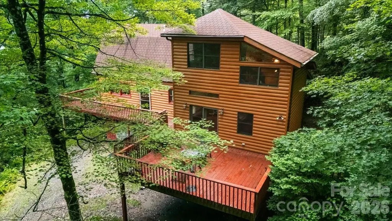
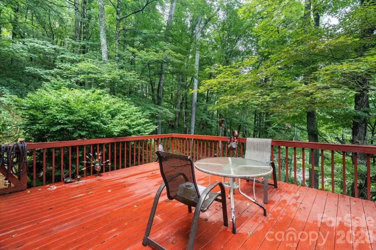
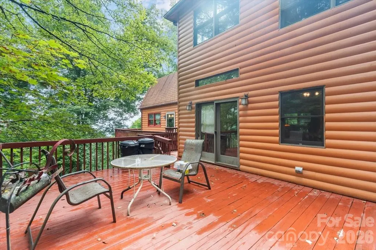
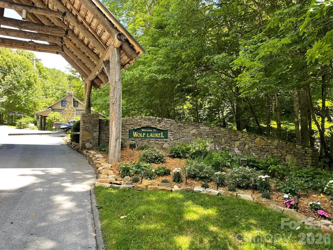
Experience mountain living at its finest in this exceptional three-level cabin, ideally located in the heart of the Blue Ridge Mountains within the sought-after gated community of Wolf Laurel. Surrounded by breathtaking natural beauty, this remarkable retreat offers the perfect blend of peace, comfort, and convenience, just minutes from Hatley Pointe Ski Resort, scenic hiking trails, the Wolf Laurel Country Club, and only about 30 minutes from downtown Asheville. Inside, rich wood ceilings, exposed beams, and a floor-to-ceiling stone fireplace capture the essence of rustic mountain charm, creating a warm and welcoming atmosphere that complements the home’s natural surroundings. The open-concept design connects the spacious living area to a kitchen with abundant cabinetry, generous counter space, and a breakfast bar overlooking the dining area. The two story great room with it's own woodburning stove offers additional enertanment options. The fully finished basement with it's own entrance, additional woodstove, full bath and bonus room makes a perfect separate apartment. With two bedrooms and two bonus rooms, three bathrooms thoughtfully placed across all three levels, this home offers comfortable accommodations and privacy. Expansive decks extend the living space outdoors, perfect for morning coffee, evening dinners, or simply unwinding in the mountain air. Great south facing view of the Black Mountains, centered on Mt.Mitchell, the highest point East of the Mississippi. Whether as a full-time residence, weekend escape, or investment, this cabin brings together enduring quality, modern comforts, and a setting that truly inspires.
| Elementary School | Middle School | High School |
|---|---|---|
| Mars Hill Elementary School | Madison Middle School | Madison High School |
| Price History | |
|---|---|
| 8/24/2026 | Listed $425,000 |
General Features
| Living Area | 2446 |
|---|---|
| Sewer | Private Sewer |
| Heating | Baseboard,Electric,Wood Stove |
| Cooling | None |
| Utilities | Cable Available,Electricity Connected,Phone Connected |
| Roof | Composition |
| Appliances | Electric Oven,Electric Range,Electric Water Heater,Microwave,Refrigerator |
| Development Status | Completed |
| Zoning | R-2 |
| HOA Fee | 1382.87 |
| Patio/Porch Features | Deck,Wrap Around |
| Architectural Style | Cabin |
| Construction Materials | Stone,Wood |
| Year Built | 1982 |
| View | Long Range,Mountain(s),Winter,Year Round |
| Levels | One and One Half |
| Unit Number | 218 |
| Property Subtype | Single Family Residence |
| Parcel Number | 9863-04-50-4018 |
| Elevation | 4000 |
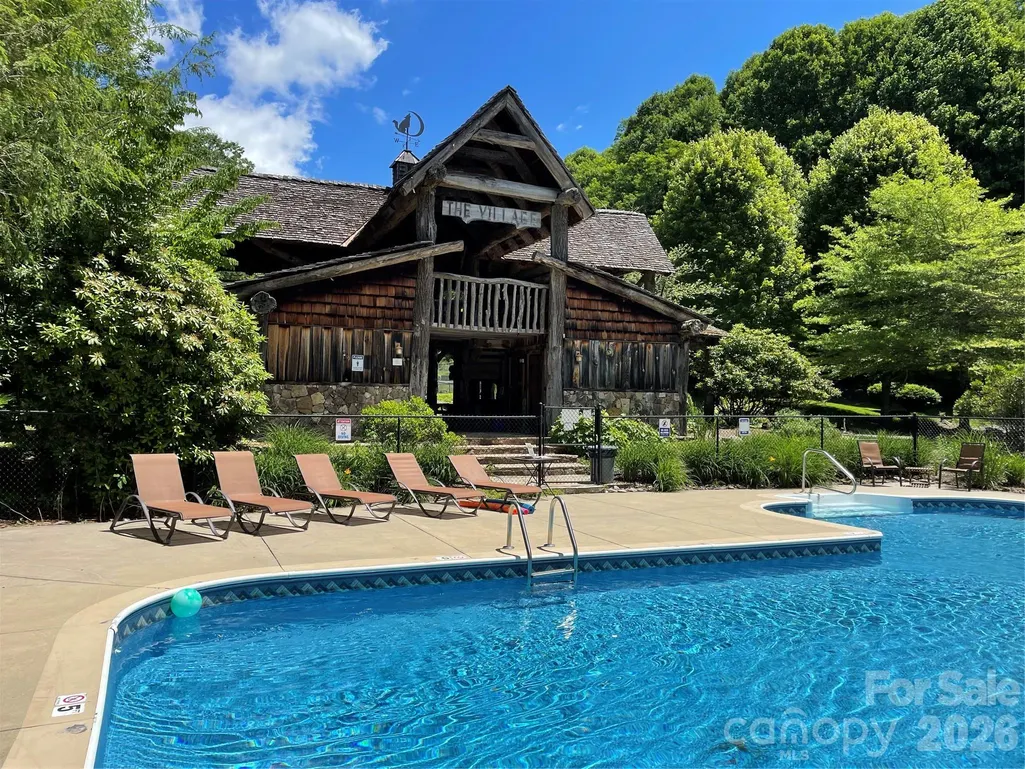
| Community Features | Clubhouse,Fitness Center,Gated,Golf,Outdoor Pool,Pickleball,Picnic Area,Playground,Pond,Putting Green,Recreation Area,Ski Slopes,Tennis Court(s),Walking Trails |
| HOA Fee 2 | 575 |
| Assoc Fee Paid Per | Annually |
| County | Yancey |
| New Construction | No |
| Property Type | Residential |
| HOA | Yes |
| Subdivision Name | Wolf Laurel |
| Garage Y/N | No |
| Full Baths | 3 |
| Directions | Interstate 26 to exit 3,go right,to stop sign,right at stop sign,take first left onto Laurel Valley Rd,then first left onto Puncheon Fork Rd,go 3.5 Mi,then right onto Wolf Laurel Rd,thru Security Gat |
| High School | Madison |
| City | Mars Hill |
| Association Name | Wolf Laurel RMS |
| Senior Community Y/N | No |
| Lot Size Units | Acres |
| Carport Y/N | No |
| HOA Fee 2 Frequency | Annually |
| Elementary School | Mars Hill |
| Middle/Junior High School | Madison |
| Additional Parcels Y/N | No |
| AssociationName2 | Wolf Laurel POA |
| Standard Status | Active |
| CAR_HOASubjectTo | Required |
| Construction Type | Site Built |
| Restrictions | Architectural Review,Building,Height,Manufactured Home Not Allowed,Short Term Rental Allowed,Signage,Square Feet,Subdivision |
| Tax Assessed Value | 306100 |
| Listing Terms | Cash,Conventional |
Interior Features
| Interior Amenities | Breakfast Bar,Open Floorplan |
|---|---|
| Basement | Daylight,Exterior Entry,Finished,Walk-Out Access,Walk-Up Access |
| Flooring | Wood |
| Fireplace Features | Family Room,Great Room,Living Room,Wood Burning,Wood Burning Stove |
| Basement (Y/N) | Yes |
| Window Features | Insulated Window(s) |
| Fireplace Y/N | Yes |
| Above Grade Finished Area | 1836 |
| Laundry Features | In Basement |
| Total Bedrooms | 2 |
| Below Grade Finished Area | 610 |
| Total Baths | 3 |
| SqFt Main | 1177 |
| SqFt Upper | 659 |
Exterior Features
| Parking Features | Driveway |
|---|---|
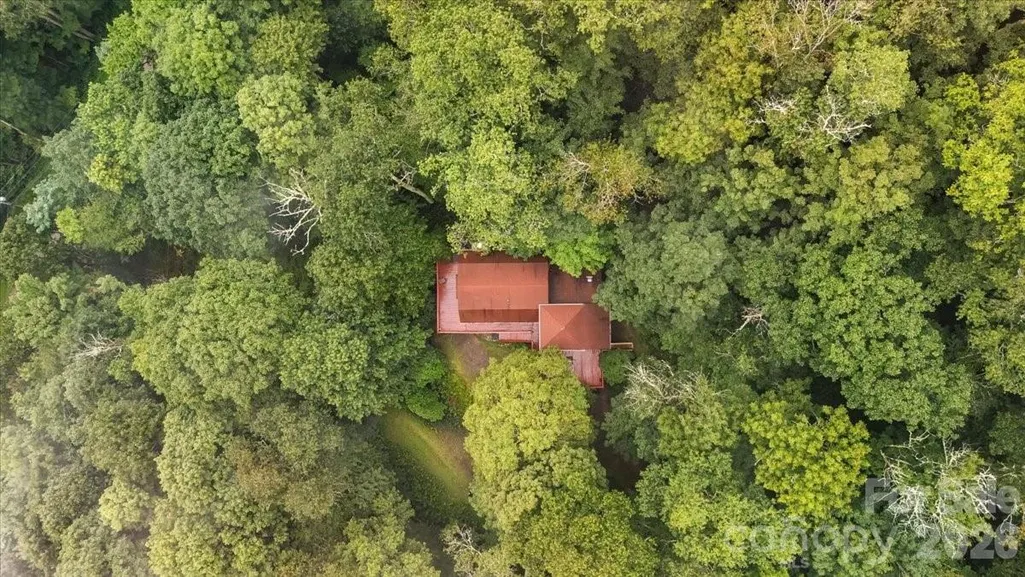
| Lot Features | Private,Sloped,Wooded,Views |
| Water Source | Community Well |
| Lot Size Area | 1.11 |
| Foundation Details | Basement,Crawl Space |
| Road Surface Type | Gravel |
| Door Features | Insulated Door(s) |
| Road Responsibility | Private Maintained Road |
| Main Level Garage YN | No |
Amenities
- Foreclosure
- Views
- Short Sale
- New Construction
- Adult 55+
- Lease To Own
- No HOA Fees
- Furnished
- Primary On Main
- Air Conditioning
- Seller Finance
- Green
- Fixer Upper
- Horse
- Golf
- Fireplace
- Deck
- Garage
- Basement
- Pool
Property vs Single Family Average in 28754
Price
Year Built
Visits

