
Price Reduction - New Construction
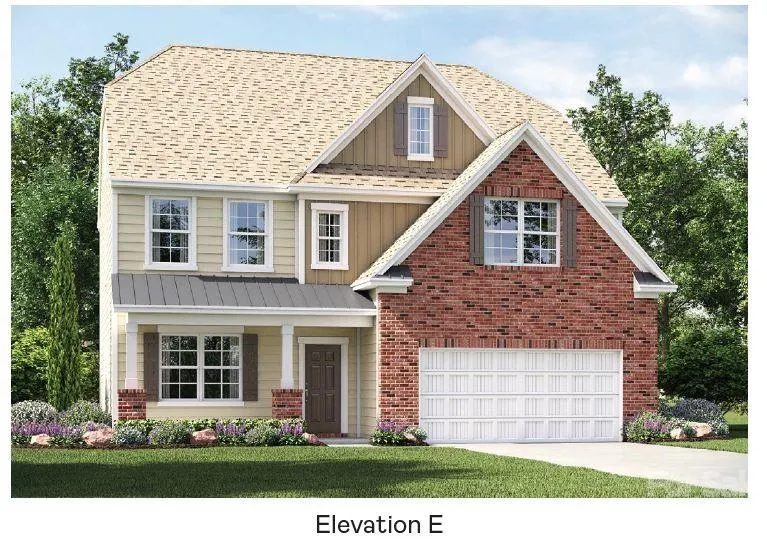
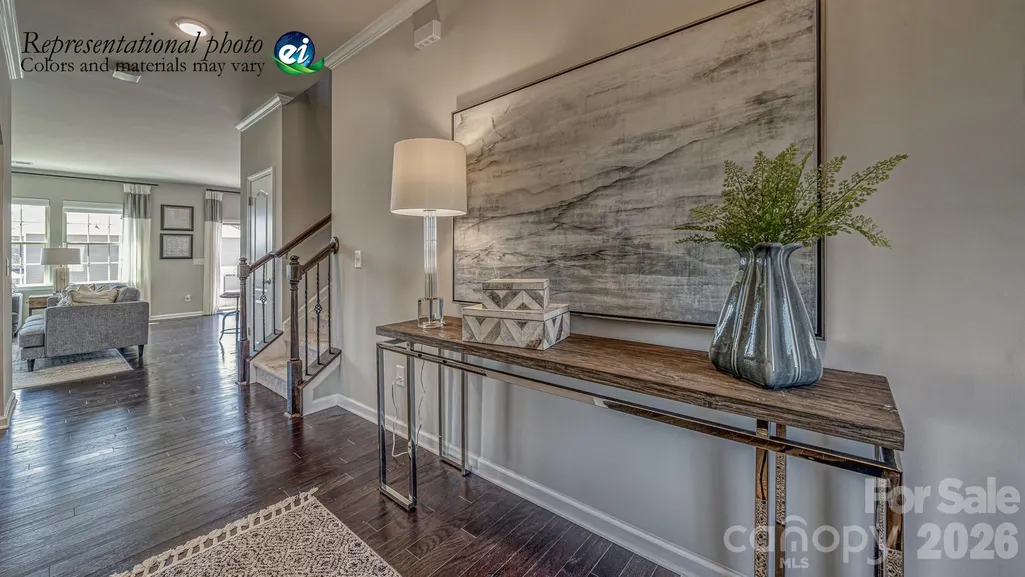
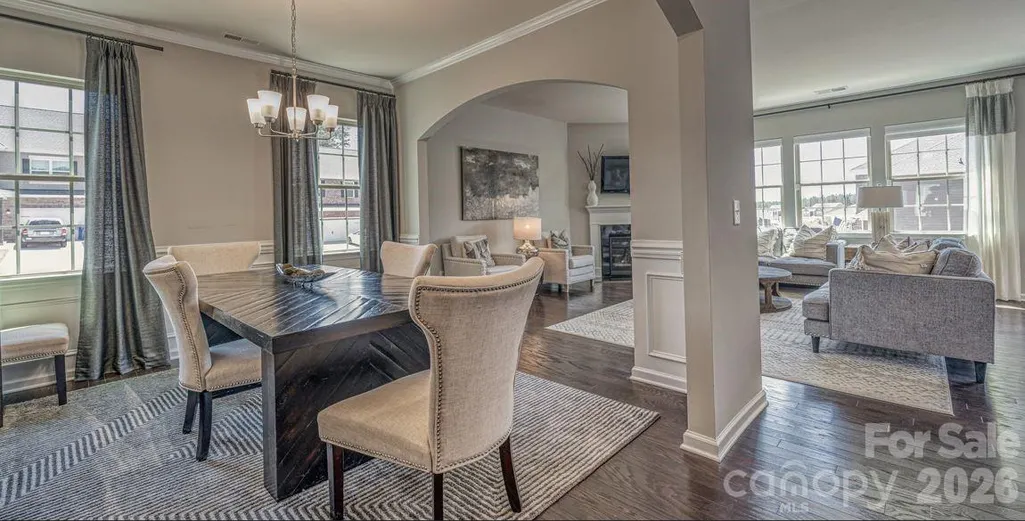
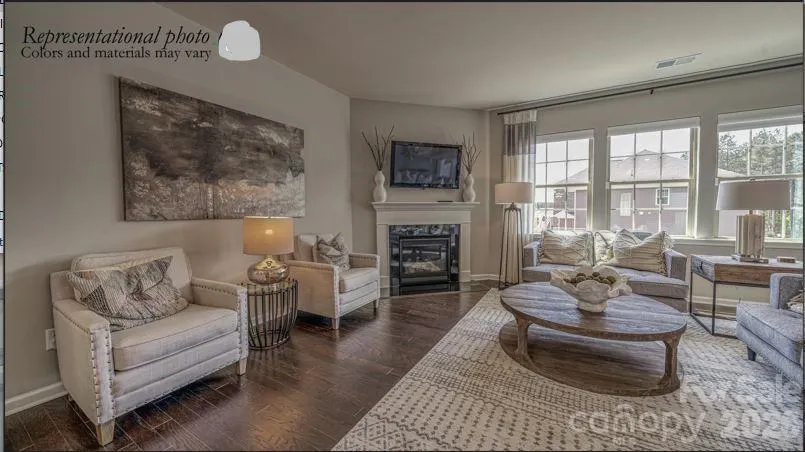
Address
1530 Swallow Tail Drive # 157, Belmont, NC
Price
$ 550,000
Property Attributes
- ID#4408827
- TypeSingle Family
- Listing Status Active
- CountyGASTON
- CityBelmont
- AreaGaston County
- NeighborhoodRedhawk
- Zip28012
- StyleTraditional
- Year Built2026
- Price$ 550,000
- Bedrooms5
- Full Bathrooms3
- Half Bathrooms1
- Sqr Footage3320
- Lot Size0.15 Acres
Data Source:
Canopy MLS
Property Description
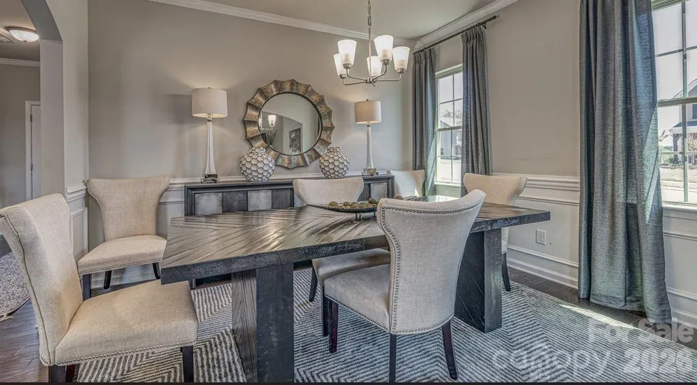
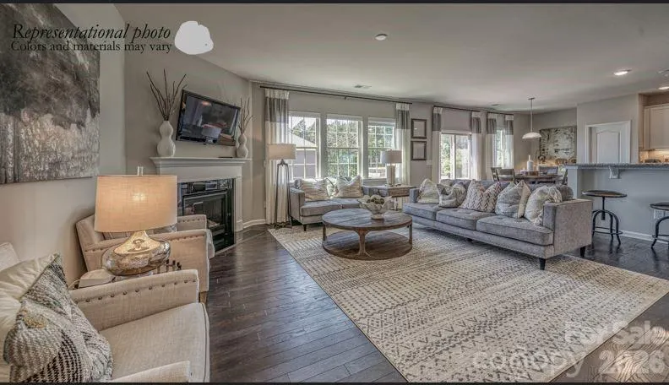
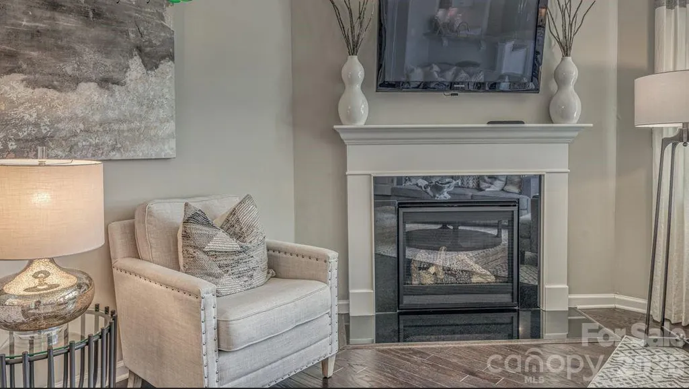
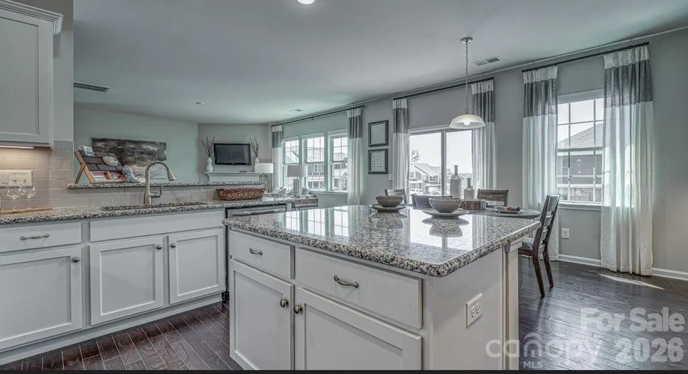
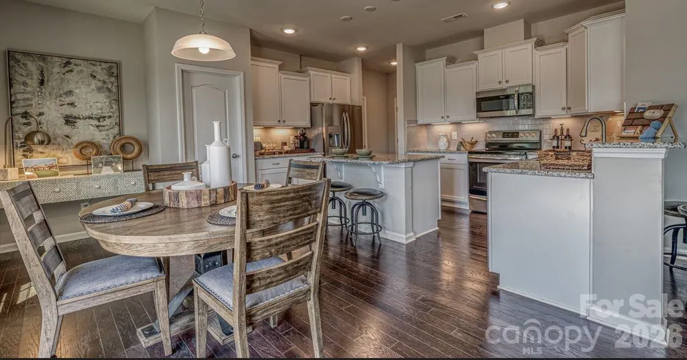
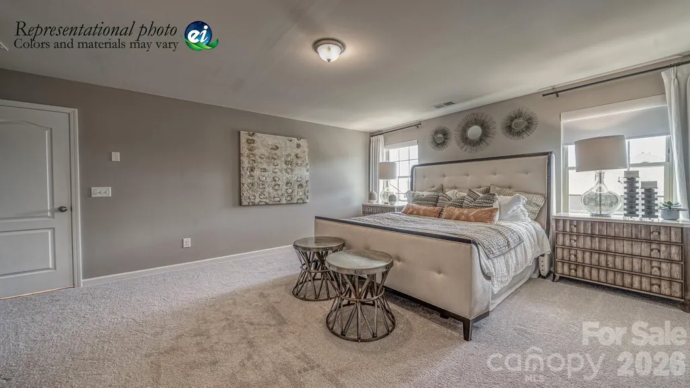
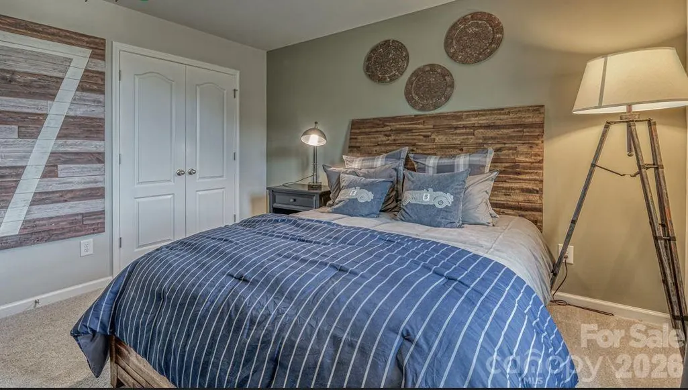
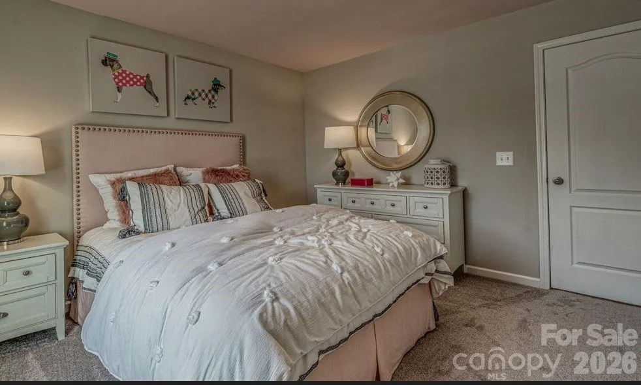
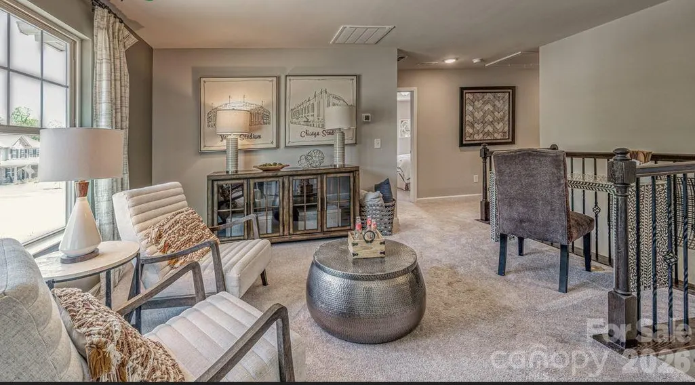
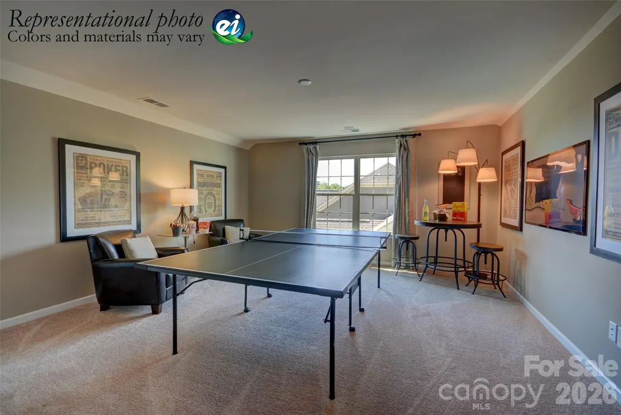
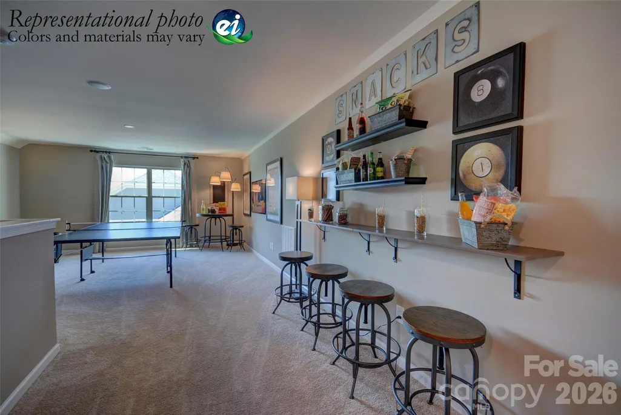
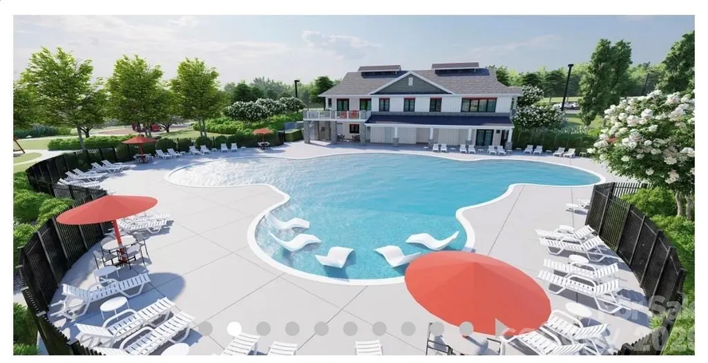
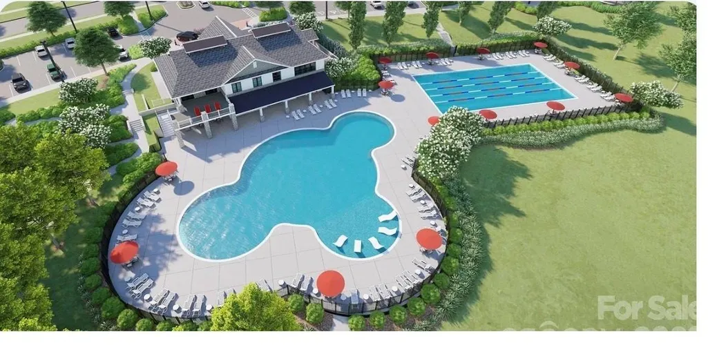
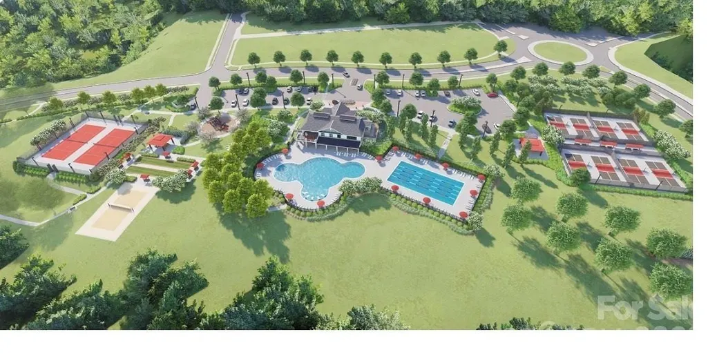
The Davidson plan has it all....and then some! Step right in an find a spacious study with french doors, perfect for your home office or library. The dining room features arched doorways and opens to family room with gas fireplace. The lovely kitchen includes quartz countertops, upgraded tile backsplash and enormous walk-in pantry! Elegant EVP flooring is included throughout the main level and also on stairs to second floor. Upstairs, you'll find a huge primary bedroom, plus three spacious secondary bedrooms, most with walk-in closets, plus loft area and laundry room. The third floor features a large BONUS ROOM with 5th bedroom and full bath. Oversized walk-in storage closet plus attic storage. It's like having a studio apartment on the third floor! Redhawk is a new lifestyle community in the heart of Belmont/Cramerton offering resort-style living. Planned amenities include clubhouse, two swimming pools, sand volleyball, playground, tennis and pickleball courts, dog park, disc golf and more! We're also just 30 min to Uptown, 20 min to Charlotte Douglas Airport and 15 min from the Whitewater Center.
| Elementary School | Middle School | High School |
|---|---|---|
| New Hope Elementary School | Cramerton Middle School | Stuart W Cramer High School |
| Price History | |
|---|---|
| 7/28/2026 | Listed $549,000 |
| 8/22/2026 | 1$545,000 |
General Features
| Living Area | 3320 |
|---|---|
| Sewer | Public Sewer |
| Heating | Central,Electric,Heat Pump,Zoned |
| Cooling | Central Air,Electric,Zoned |
| Utilities | Cable Available,Electricity Connected,Natural Gas,Underground Utilities |
| Roof | Architectural Shingle |
| Appliances | Dishwasher,Disposal,Gas Range,Gas Water Heater,Microwave,Plumbed For Ice Maker,Tankless Water Heater |
| Development Status | Under Construction |
| HOA Fee | 365 |
| Garage Spaces | 2 |
| Architectural Style | Traditional |
| Security Features | Carbon Monoxide Detector(s),Smoke Detector(s) |
| Construction Materials | Brick Partial,Fiber Cement,Hardboard Siding |
| Year Built | 2026 |
| Levels | Three |
| Unit Number | 157 |
| Property Subtype | Single Family Residence |
| Parcel Number | 315071 |
| Community Features | Sidewalks,Walking Trails |
| Assoc Fee Paid Per | Quarterly |
| County | Gaston |
| New Construction | Yes |
| Property Type | Residential |
| HOA | Yes |
| Subdivision Name | Redhawk |
| Garage Y/N | Yes |
| Full Baths | 3 |
| Directions | GPS Welcome Home Center - 1555 Swallow Tail Drive,Belmont,NC 28012 |
| High School | Stuart W Cramer |
| City | Belmont |
| Association Name | CAMS |
| Senior Community Y/N | No |
| Lot Size Units | Acres |
| Carport Y/N | No |
| Elementary School | New Hope |
| Middle/Junior High School | Cramerton |
| Additional Parcels Y/N | No |
| Builder Name | Lennar |
| Standard Status | Active |
| CAR_HOASubjectTo | Required |
| Construction Type | Site Built |
| Restrictions | Architectural Review,Building,Deed,Manufactured Home Not Allowed,Modular Not Allowed,Square Feet |
| Listing Terms | Cash,Conventional,FHA,VA Loan |
Interior Features
| Interior Amenities | Attic Other,Open Floorplan,Storage,Walk-In Closet(s),Walk-In Pantry |
|---|---|
| Flooring | Carpet,Vinyl |
| Fireplace Features | Family Room,Gas Vented |
| Basement (Y/N) | No |
| Window Features | Insulated Window(s) |
| Fireplace Y/N | Yes |
| Above Grade Finished Area | 3320 |
| Half Baths | 1 |
| Laundry Features | Electric Dryer Hookup,Laundry Room,Upper Level |
| Total Bedrooms | 5 |
| Total Baths | 4 |
| SqFt Main | 1202 |
| SqFt Upper | 1503 |
| Bedroom | 1 |
Exterior Features
| Parking Features | Driveway,Attached Garage,Garage Faces Front |
|---|---|
| Water Source | City |
| Lot Size Area | 0.15 |
| Foundation Details | Slab |
| Road Surface Type | Concrete,Paved |
| Builder Model | Davidson E |
| Road Responsibility | Dedicated to Public Use Pending Acceptance |
| Main Level Garage YN | Yes |
Amenities
- Foreclosure
- Views
- Short Sale
- New Construction
- Adult 55+
- Lease To Own
- No HOA Fees
- Furnished
- Primary On Main
- Air Conditioning
- Seller Finance
- Green
- Fixer Upper
- Horse
- Golf
- Fireplace
- Deck
- Garage
- Basement
- Pool
Property vs Single Family Average in 28012
Price
Year Built
Visits

