
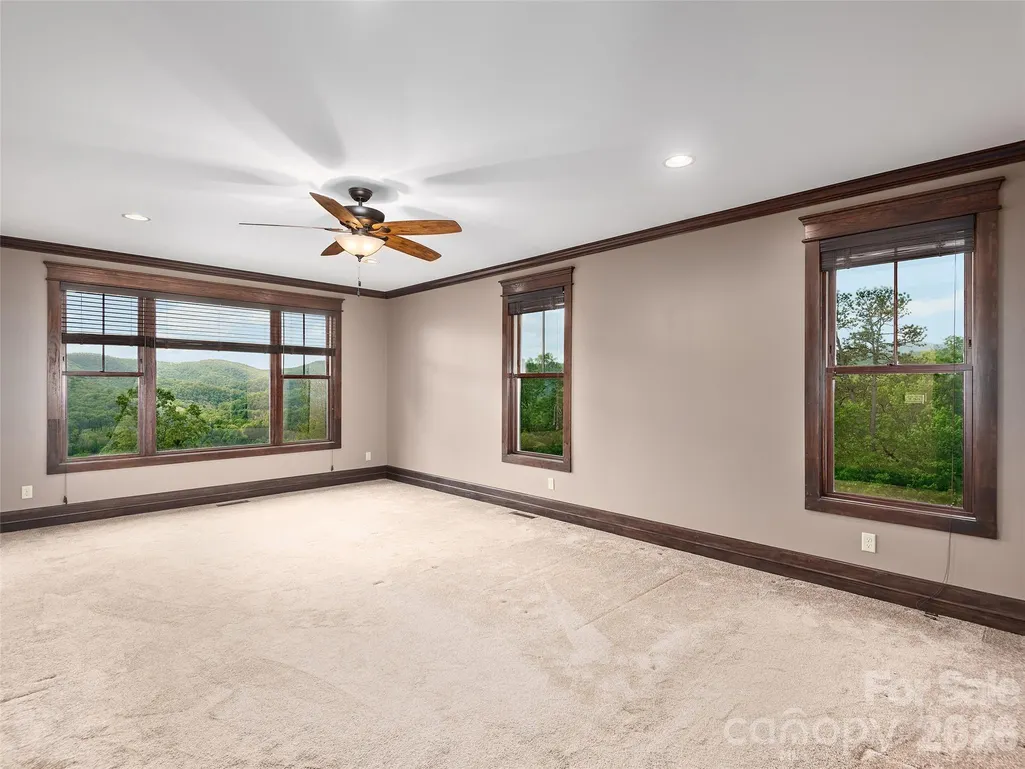
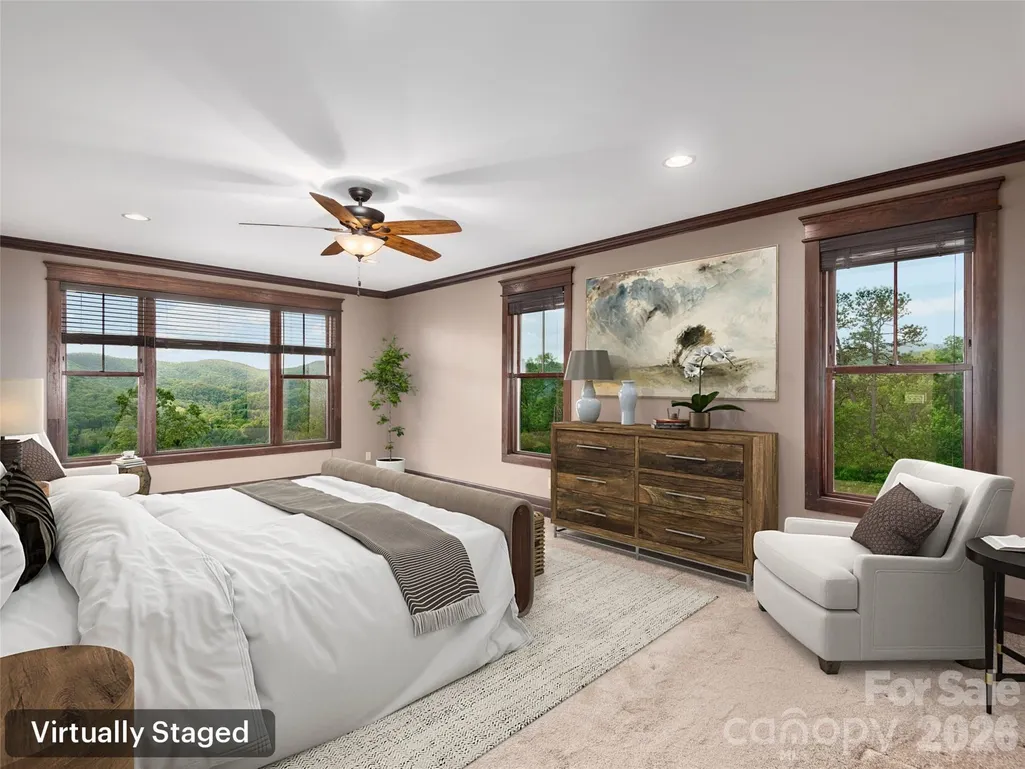
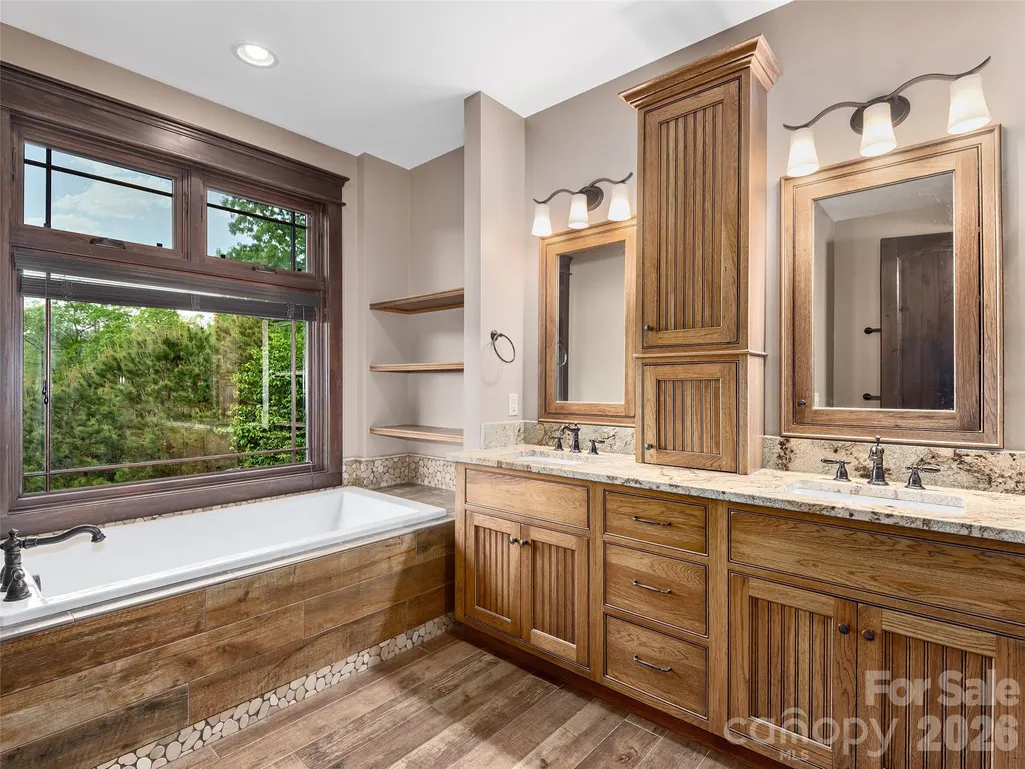
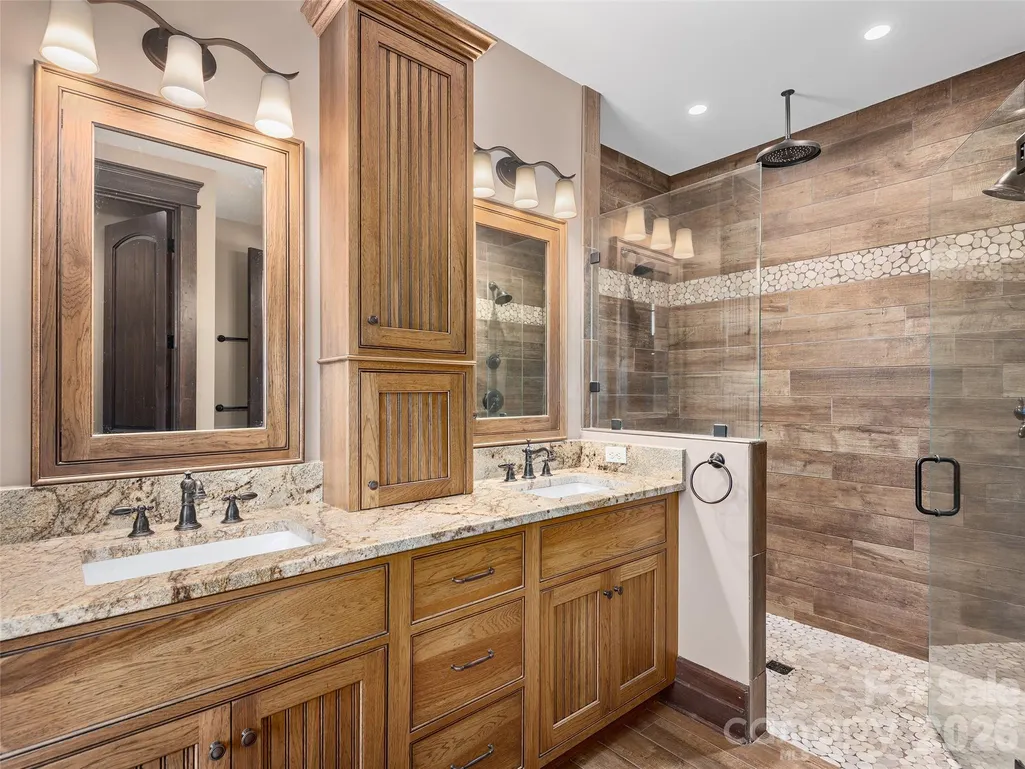
Views - Primary on Main
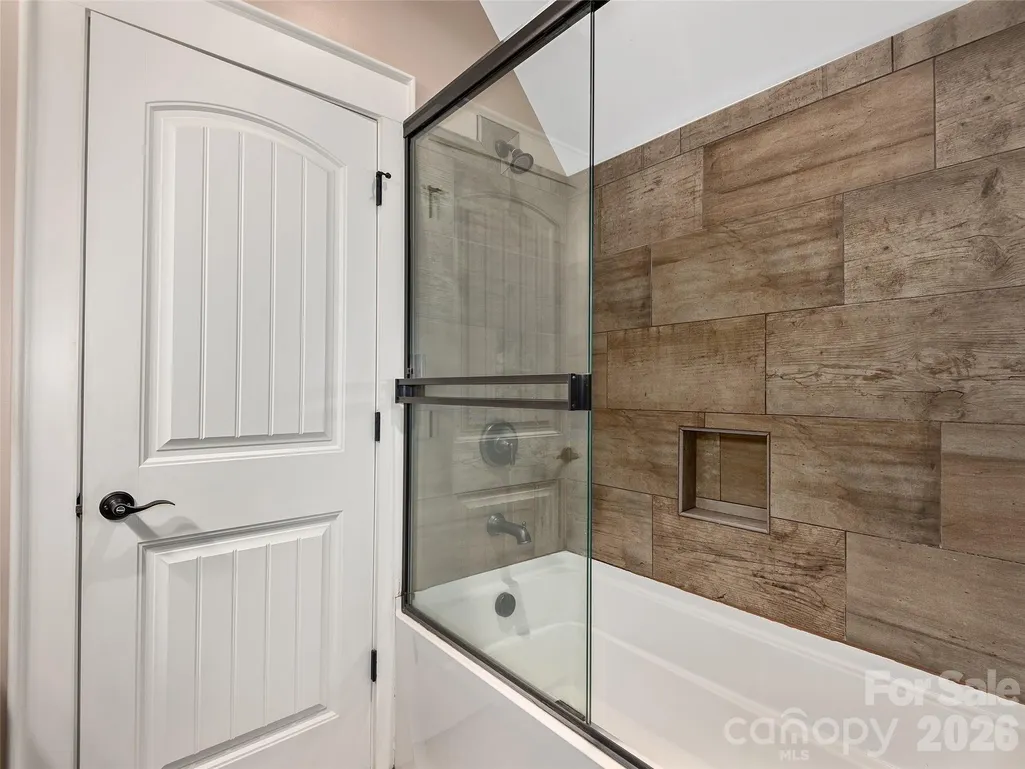
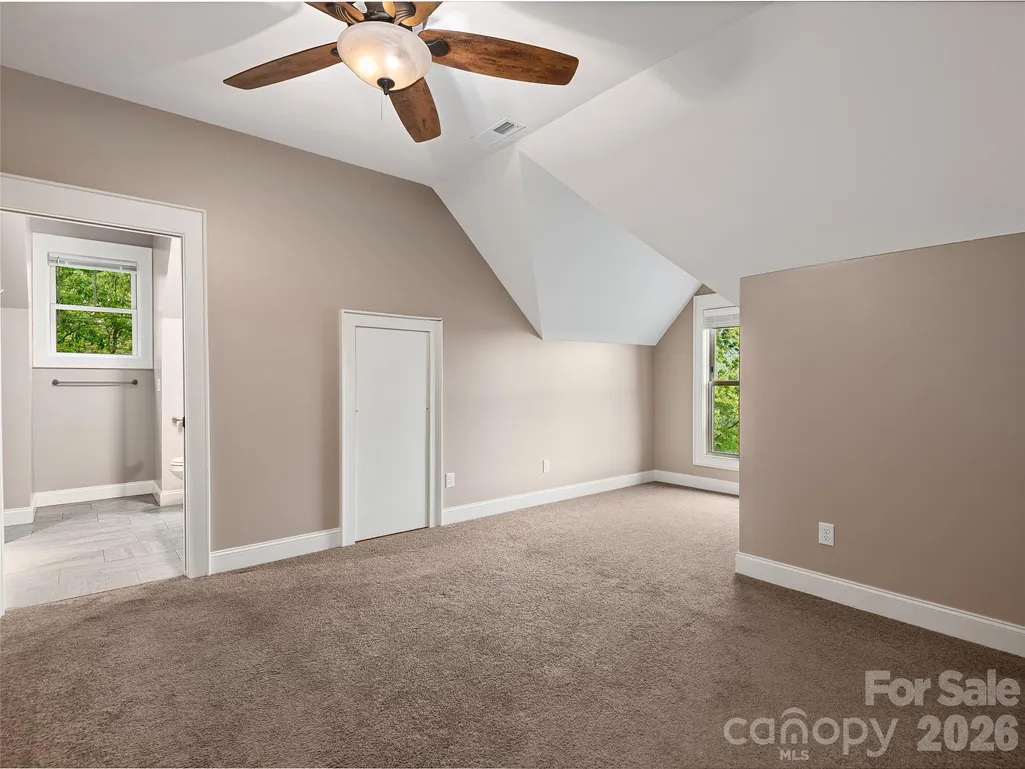
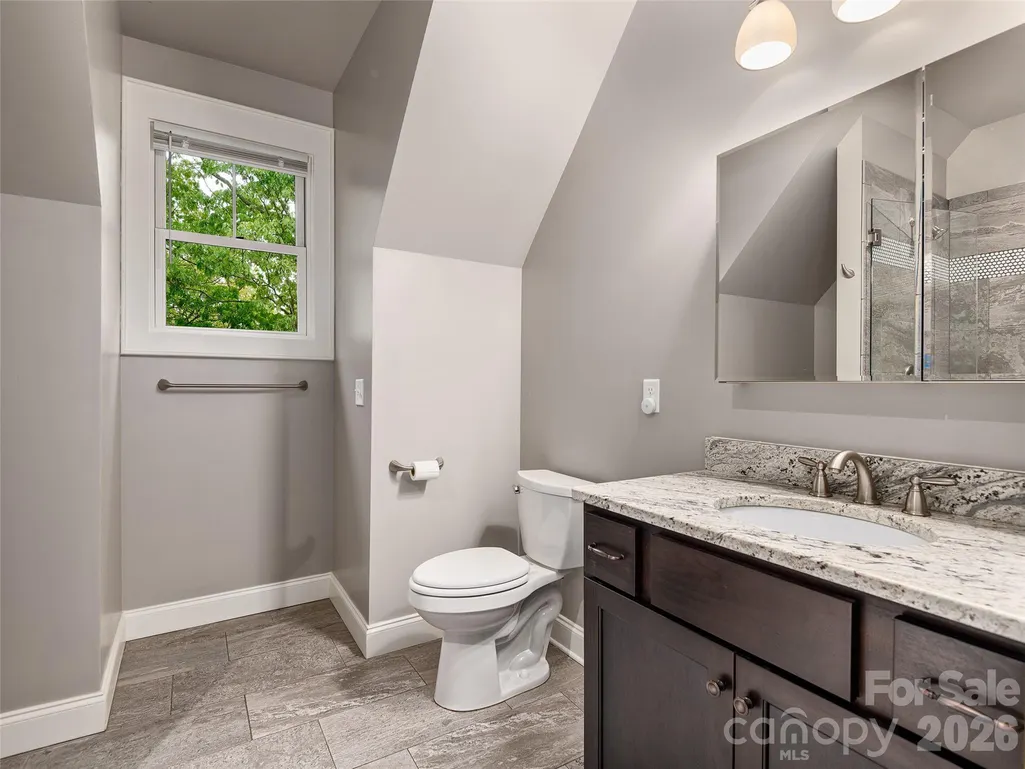
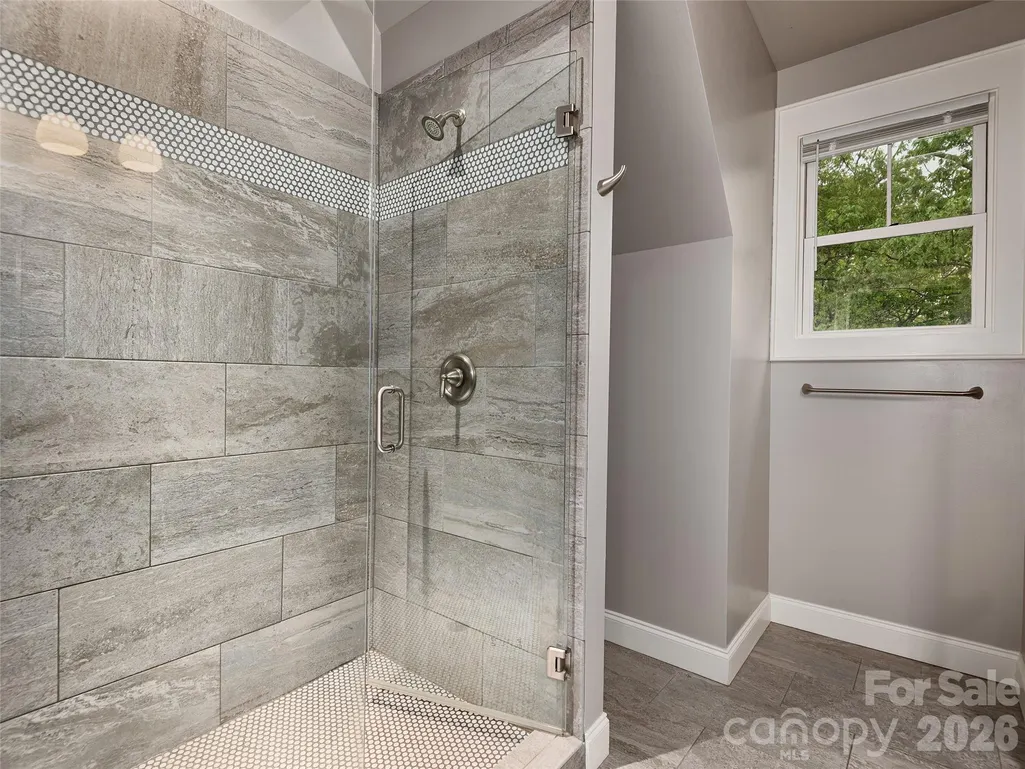
Address
91 Watershed Way, Horse Shoe, NC
Price
$ 1,449,000
Property Attributes
- ID#4401244
- TypeSingle Family
- Listing Status Active
- CountyHENDERSON
- CityHorse Shoe
- AreaHenderson County
- NeighborhoodHomestead at Mills River
- Zip28742
- StyleArts and Crafts
- Year Built2014
- Price$ 1,449,000
- Bedrooms4
- Full Bathrooms4
- Half Bathrooms1
- Sqr Footage4138
- Lot Size1.78 Acres
Data Source:
Canopy MLS
Property Description
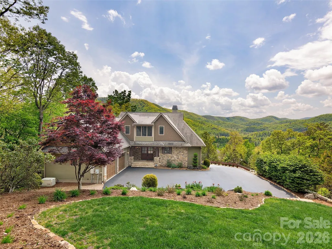
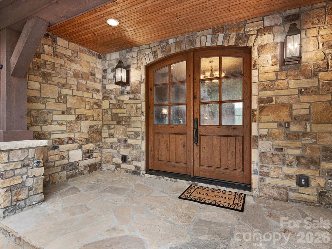
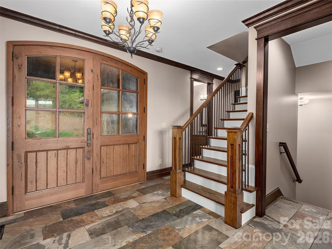
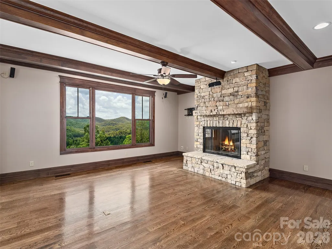
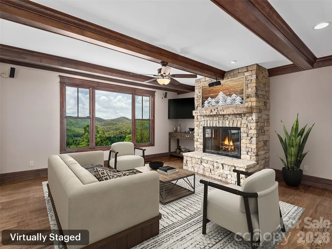
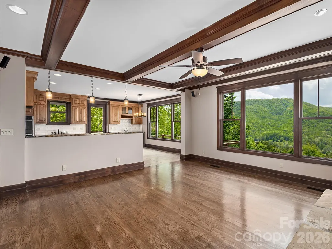
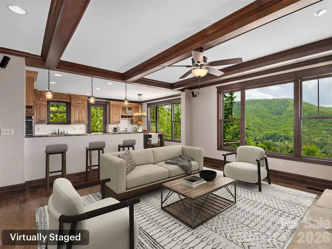
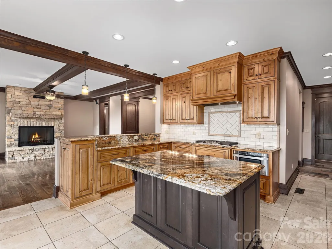
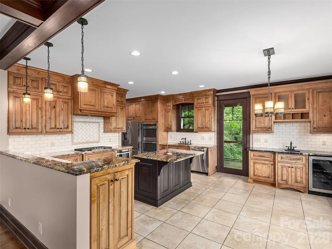
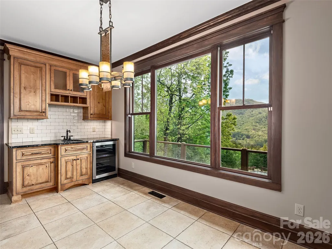
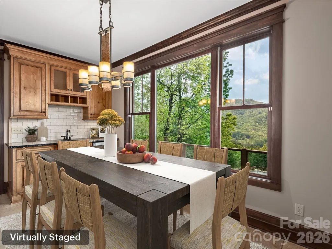
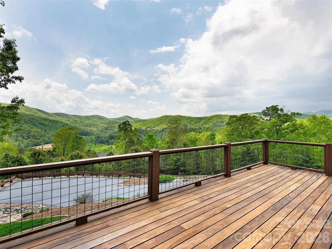
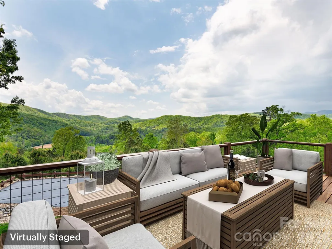
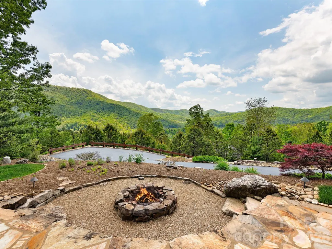
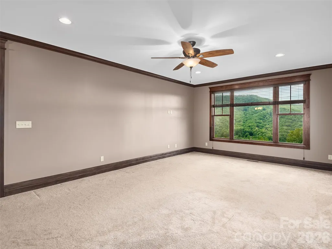
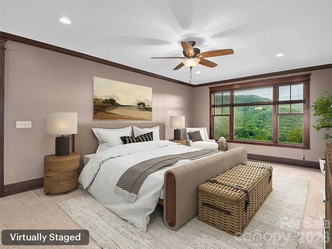
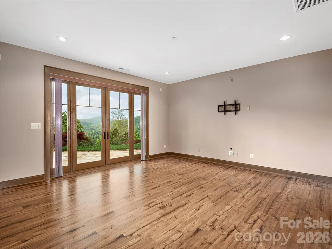
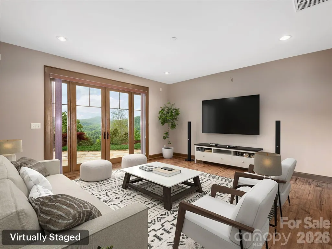
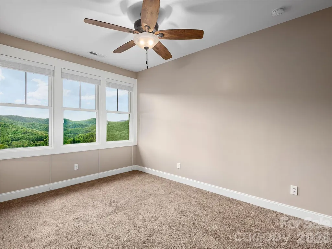
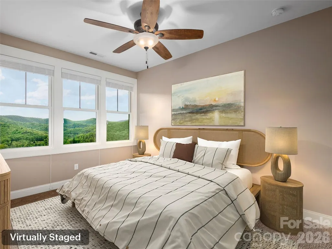
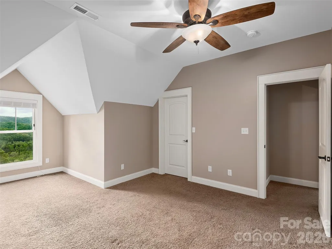
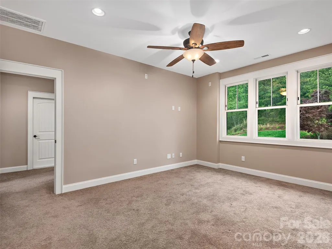
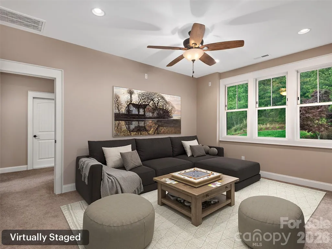
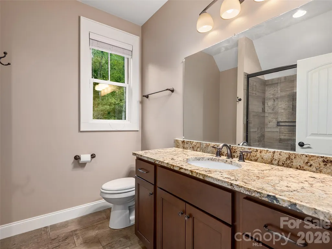
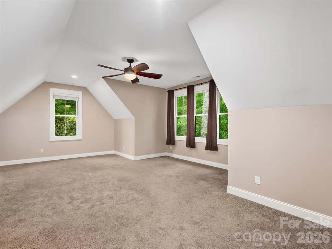
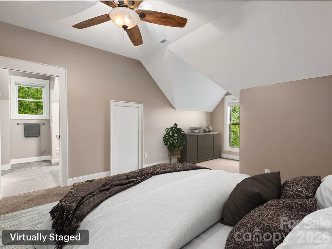
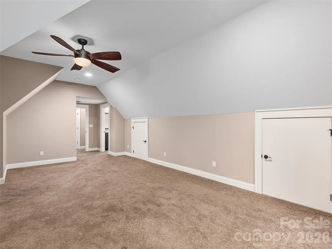
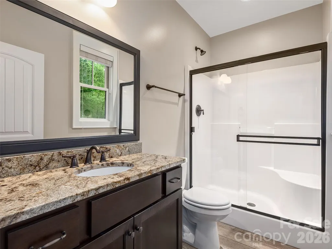
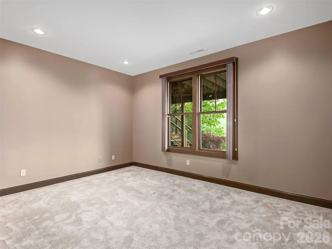
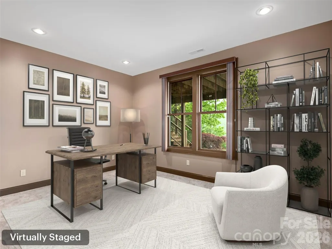
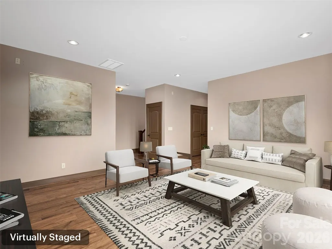
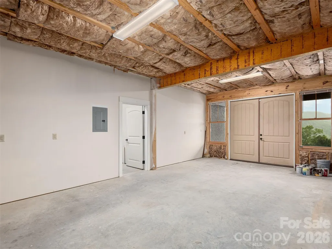
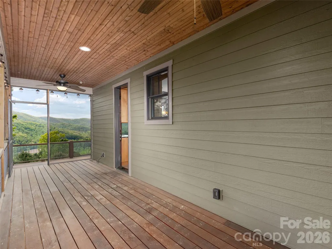
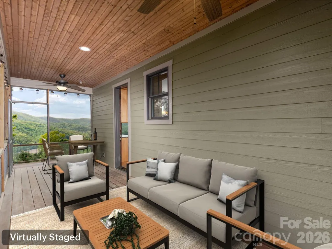
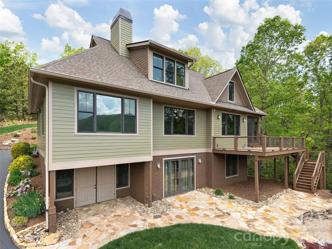
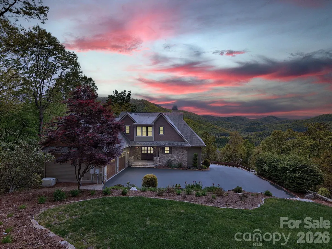
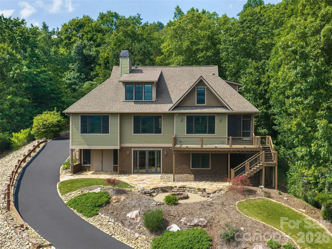
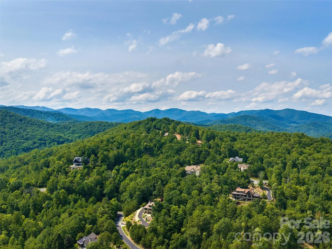
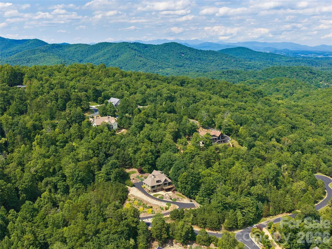
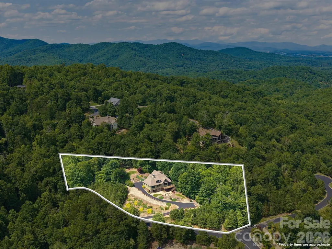
Centrally located in the Mills River/Horse Shoe area, the Homestead at Mills River is a gated, peaceful mountain escape, yet it is just 4 miles from Highway 280 where breweries, shopping and dining are plentiful. The home at 91 Watershed is the epitome of refined mountain living boasting over 4100 square feet of thoughtfully designed space. It offers true one-level living, but with an abundance of space on the 2nd floor and basement for everyday family use or for overnight guests. This home offers 4 bedrooms and 4.5 baths, nestled on a private 1.78 acres offering year-round, unobstructed mountain views that change dramatically with the season. Step into a sun-drenched, south facing cozy, living room with a beamed ceiling and a striking fireplace featuring a 100-year-old timber mantle. The chef's kitchen is dream come true - complete with a gas cooktop, double oven, ample counter space and beautiful cabinets. The indoor and outdoor living space flow seamlessly with an open living and dining area, open deck and screened porch. You will want to call this property home for years to come with jaw-dropping views from all levels, including the lower level! The lower-level family room's oversized, double glass doors invite you to a natural stone patio and firepit to gaze at the starry sky with no light pollution. Also featured in the lower level is an office or a 5th bedroom (basement plumbed for full bath). Professionally landscaped grounds provide year-round beauty and privacy. There are so many spaces to gather with friends and family to make unforgettable memories. Located in a quiet, secure and serene setting, this is mountain living at its finest but just 15 minutes to the airport, 20 minutes to Brevard and 25 minutes to S. Asheville. The Homestead at Mills River offers an offsite venue, River Reserve, that is the perfect spot for many people to picnic and explore the river front.
| Elementary School | Middle School | High School |
|---|---|---|
| Glen Marlow Elementary School | Rugby Middle School | West Henderson High School |
| Price History | |
|---|---|
| 7/7/2026 | Listed $1,449,000 |
General Features
| Living Area | 4138 |
|---|---|
| Sewer | Septic Installed |
| Heating | Electric,Heat Pump,Natural Gas |
| Cooling | Heat Pump |
| Utilities | Fiber Optics,Natural Gas,Underground Power Lines |
| Roof | Architectural Shingle |
| Appliances | Bar Fridge,Dishwasher,Double Oven,Gas Cooktop,Refrigerator |
| HOA Fee | 1492 |
| Garage Spaces | 2 |
| Patio/Porch Features | Deck,Patio,Rear Porch,Screened,Side Porch |
| Architectural Style | Arts and Crafts |
| Construction Materials | Fiber Cement,Stone,Other - See Remarks |
| Year Built | 2014 |
| View | Long Range,Mountain(s),Winter,Year Round |
| Levels | Two |
| Property Subtype | Single Family Residence |
| Parcel Number | 1005806 |
| Community Features | Clubhouse,Gated,Street Lights |
| Assoc Fee Paid Per | Annually |
| County | Henderson |
| New Construction | No |
| Property Type | Residential |
| HOA | Yes |
| Subdivision Name | Homestead at Mills River |
| Garage Y/N | Yes |
| Other Structures | None |
| Full Baths | 4 |
| Directions | Highway 280 (Boylston Highway) to South Mills River Road. Go 3.0 miles & turn right onto Whitaker Lane. Go left on Mills River Way to the gate for Homestead at Mills River. Stay on Mills River Way to |
| High School | West Henderson |
| City | Horse Shoe |
| Association Name | IPM Association Services |
| Senior Community Y/N | No |
| Lot Size Units | Acres |
| Carport Y/N | No |
| Elementary School | Glen Marlow |
| Middle/Junior High School | Rugby |
| Additional Parcels Y/N | No |
| Standard Status | Active |
| CAR_HOASubjectTo | Required |
| Construction Type | Site Built |
| Restrictions | Subdivision |
| Tax Assessed Value | 918700 |
Interior Features
| Interior Amenities | Attic Walk In,Garden Tub,Kitchen Island,Open Floorplan,Pantry,Storage,Walk-In Closet(s) |
|---|---|
| Basement | Bath/Stubbed,Daylight,Exterior Entry,Interior Entry,Partially Finished,Walk-Out Access |
| Flooring | Carpet,Tile,Wood |
| Fireplace Features | Fire Pit,Gas Log,Great Room |
| Basement (Y/N) | Yes |
| Window Features | Insulated Window(s) |
| Fireplace Y/N | Yes |
| Above Grade Finished Area | 3261 |
| Half Baths | 1 |
| Laundry Features | Laundry Room,Main Level |
| Total Bedrooms | 4 |
| Below Grade Finished Area | 877 |
| Total Baths | 5 |
| SqFt Main | 1726 |
| SqFt Garage | 562 |
| SqFt Upper | 1535 |
| Bedroom | 1 |
Exterior Features
| Parking Features | Driveway,Attached Garage,Garage Faces Side |
|---|---|
| Lot Features | Cleared,Green Area,Private,Sloped,Wooded,Views |
| Water Source | Well |
| Lot Size Area | 1.78 |
| Foundation Details | Basement |
| Road Surface Type | Asphalt,Paved |
| Door Features | Insulated Door(s) |
| Other Equipment | Generator,Network Ready |
| Road Responsibility | Private Maintained Road |
| Main Level Garage YN | Yes |
Amenities
- Foreclosure
- Views
- Short Sale
- New Construction
- Adult 55+
- Lease To Own
- No HOA Fees
- Furnished
- Primary On Main
- Air Conditioning
- Seller Finance
- Green
- Fixer Upper
- Horse
- Golf
- Fireplace
- Deck
- Garage
- Basement
- Pool
Property vs Single Family Average in 28742
Price
Year Built
Visits

