
New Construction
Address
1625 Autumn Banks Way # 37p, High Shoals, NC
Price
$ 329,900
Property Attributes
- ID#4393161
- TypeSingle Family
- Listing Status Active
- CountyGASTON
- CityHigh Shoals
- AreaGaston County
- NeighborhoodAutumn Ridge
- Zip28077
- Style
- Year Built2026
- Price$ 329,900
- Bedrooms4
- Full Bathrooms2
- Half Bathrooms1
- Sqr Footage2742
- Lot Size0.14 Acres
Data Source:
Canopy MLS
Property Description
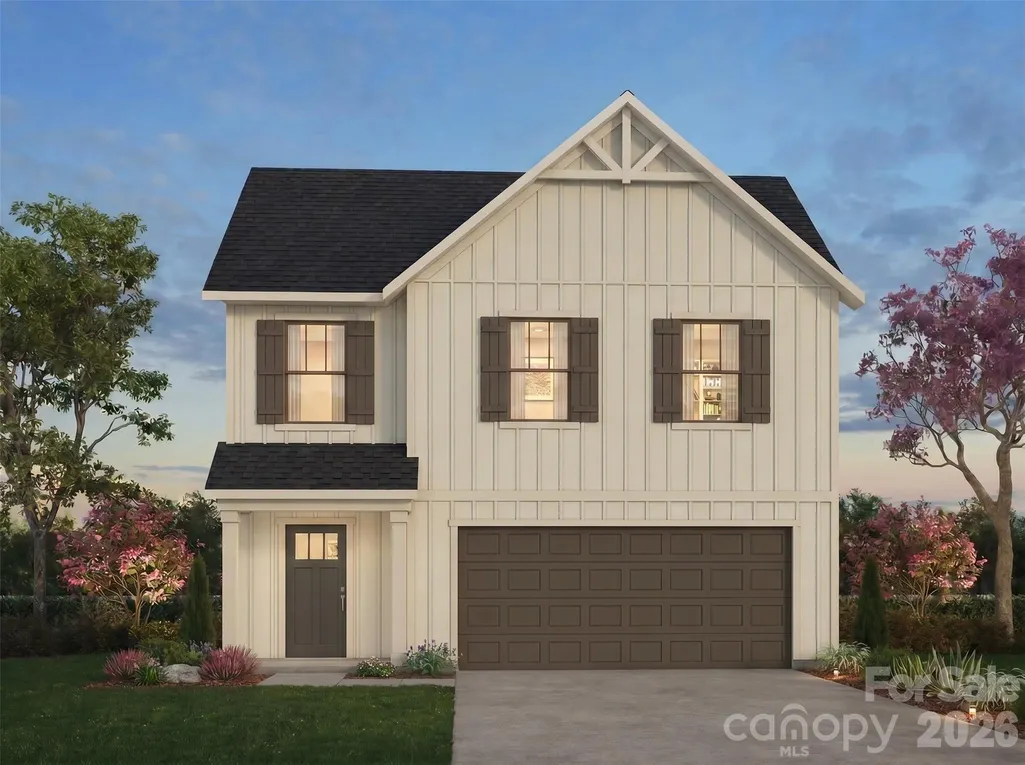
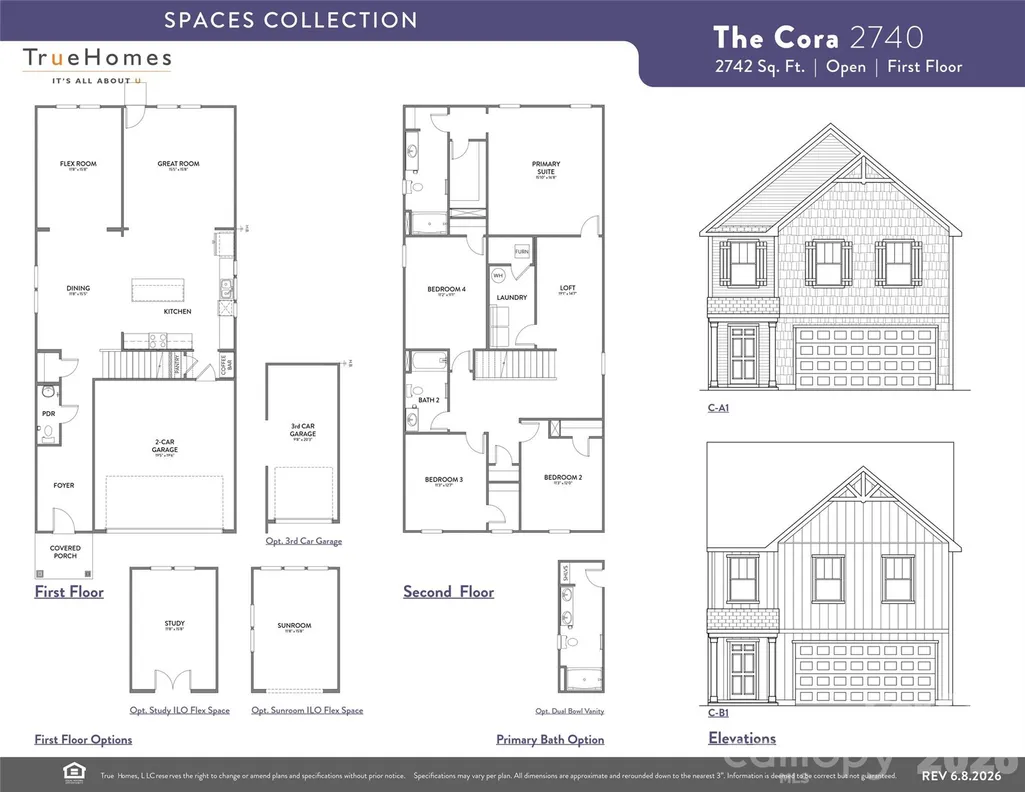
Introducing The Cora | Spaces Collection | Proposed Construction Every home tells a story—and with Spaces, yours begins sooner. Discover The Cora, a spacious and versatile floorplan in the new Spaces by True Homes collection offering approximately 2,614 square feet, 4 Bedrooms, and 2.5 Bathrooms designed to support modern living with thoughtfully planned spaces and a streamlined homebuilding experience. The First Floor welcomes you with a Foyer, flexible Flex Room, expansive Great Room, open Dining Area, well-appointed Kitchen, convenient Powder Room, and 2-Car Garage. The open-concept design creates natural flow between living spaces, making everyday living and entertaining feel effortless. Upstairs, enjoy a private Primary Suite, three additional Bedrooms, shared Bathroom, centrally located Laundry Area, and a spacious Loft that offers additional room for work, recreation, or relaxation. As part of the Spaces Collection, The Cora features designer-curated selections made upfront to simplify the building process while offering lower pricing and a faster move-in timeline. Choose from four curated design packages with coordinated cabinetry, countertops, flooring, finishes, lighting, and exterior selections assembled by our design team. Selections are finalized at contract for a clear, efficient experience, while select structural options—including a Study, Sunroom, 3-Car Garage, and dual-bowl vanity in the Primary Bath—allow you to tailor the home to fit the way you live.
| Elementary School | Middle School | High School |
|---|---|---|
| Costner Elementary School | Unspecified Middle School | North Gaston High School |
| Price History | |
|---|---|
| 6/12/2026 | Listed $329,900 |
General Features
| Living Area | 2742 |
|---|---|
| Sewer | Public Sewer |
| Heating | Electric,Heat Pump |
| Cooling | Central Air |
| Roof | Fiberglass |
| Appliances | Dishwasher,Electric Range,Microwave |
| Development Status | Proposed |
| HOA Fee | 500 |
| Garage Spaces | 2 |
| Patio/Porch Features | Front Porch |
| Architectural Style | Other |
| Security Features | Carbon Monoxide Detector(s),Smoke Detector(s) |
| Construction Materials | Vinyl |
| Year Built | 2026 |
| Levels | Two |
| Unit Number | 37p |
| Property Subtype | Single Family Residence |
| Parcel Number | 316837 |
| Community Features | Playground |
| Assoc Fee Paid Per | Annually |
| County | Gaston |
| New Construction | Yes |
| Property Type | Residential |
| HOA | Yes |
| Subdivision Name | Autumn Ridge |
| Garage Y/N | Yes |
| Full Baths | 2 |
| Directions | Take N Lincoln Street to Autumn Banks Way |
| High School | North Gaston |
| City | High Shoals |
| Association Name | Superior Association Management |
| Senior Community Y/N | No |
| Lot Size Units | Acres |
| Carport Y/N | No |
| Elementary School | Costner |
| Middle/Junior High School | Unspecified |
| Additional Parcels Y/N | No |
| Builder Name | True Homes |
| Standard Status | Active |
| CAR_HOASubjectTo | Required |
| Construction Type | Site Built |
| Restrictions | Architectural Review,Subdivision |
| Tax Assessed Value | 32000 |
| Listing Terms | Cash,Conventional,FHA,VA Loan |
Interior Features
| Interior Amenities | Entrance Foyer,Kitchen Island,Open Floorplan,Walk-In Closet(s) |
|---|---|
| Flooring | Carpet,Vinyl |
| Basement (Y/N) | No |
| Window Features | Insulated Window(s) |
| Fireplace Y/N | No |
| Above Grade Finished Area | 2742 |
| Half Baths | 1 |
| Laundry Features | Electric Dryer Hookup,Laundry Room,Upper Level,Washer Hookup |
| Total Bedrooms | 4 |
| Total Baths | 3 |
| SqFt Main | 1371 |
| SqFt Garage | 383 |
| SqFt Upper | 1371 |
Exterior Features
| Parking Features | Driveway,Attached Garage,Garage Door Opener,Garage Faces Front |
|---|---|
| Water Source | City |
| Lot Size Area | 0.14 |
| Foundation Details | Slab |
| Road Surface Type | Concrete,Paved |
| Door Features | Insulated Door(s) |
| Builder Model | Cora 2740 |
| Road Responsibility | Private Maintained Road |
| Main Level Garage YN | Yes |
Amenities
- Foreclosure
- Views
- Short Sale
- New Construction
- Adult 55+
- Lease To Own
- No HOA Fees
- Furnished
- Primary On Main
- Air Conditioning
- Seller Finance
- Green
- Fixer Upper
- Horse
- Golf
- Fireplace
- Deck
- Garage
- Basement
- Pool
Property vs Single Family Average in 28077
Price
Year Built
Visits

