
Price Reduction
Address
12319 Summer Breeze Court, Charlotte, NC
Price
$ 998,000
Property Attributes
- ID#4391968
- TypeSingle Family
- Listing Status Active
- CountyMECKLENBURG
- CityCharlotte
- AreaMecklenburg County
- NeighborhoodCountry Club Estates
- Zip28277
- StyleTransitional
- Year Built2002
- Price$ 998,000
- Bedrooms4
- Full Bathrooms3
- Half Bathrooms1
- Sqr Footage3550
- Lot Size0.39 Acres
Data Source:
Canopy MLS
Property Description
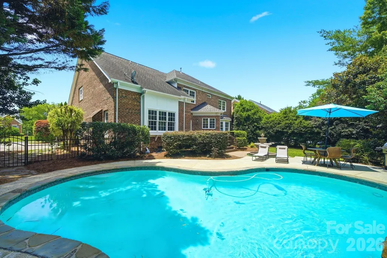
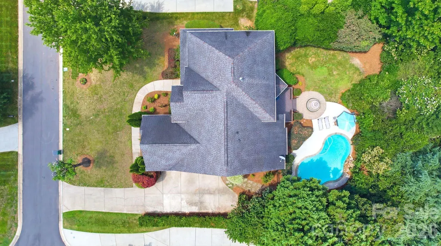
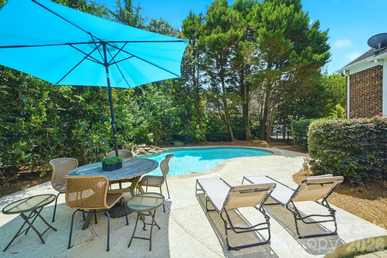
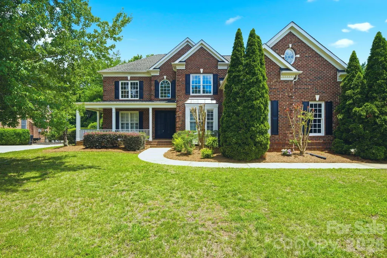
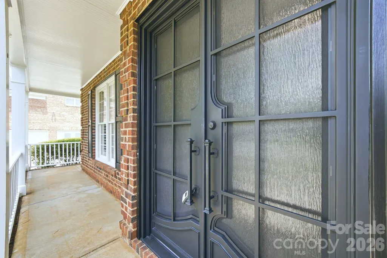
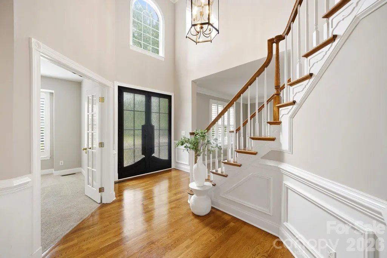
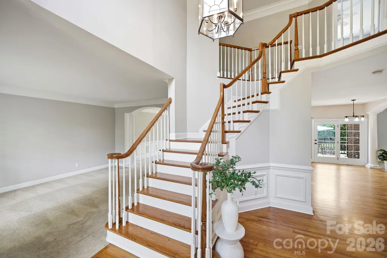
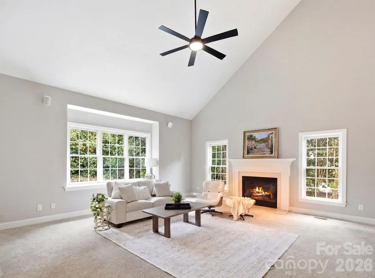
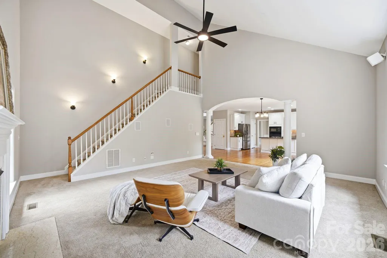
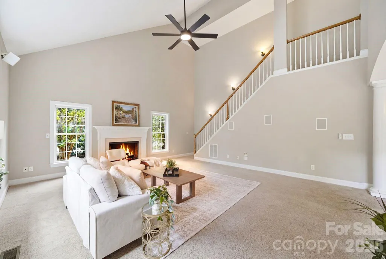
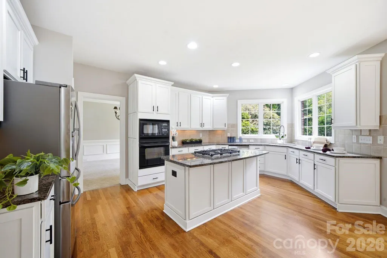
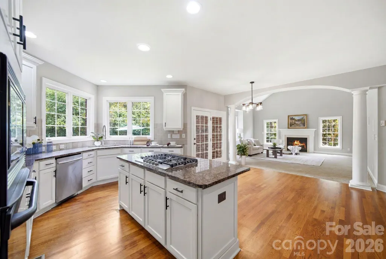
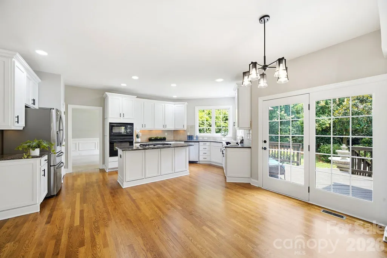
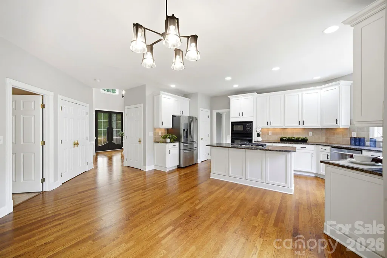
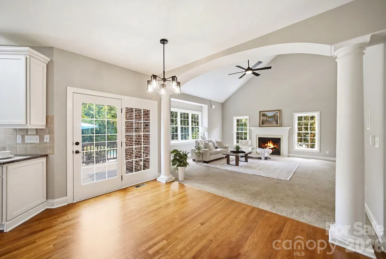
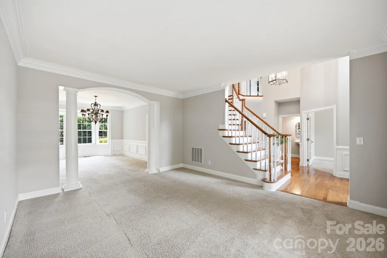
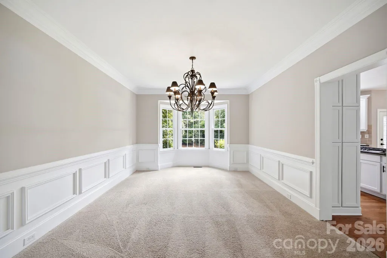
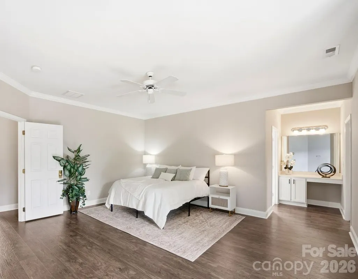
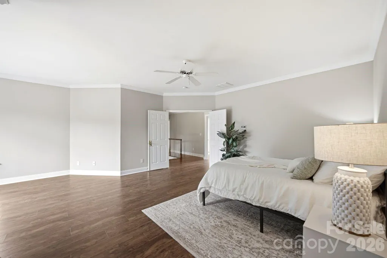
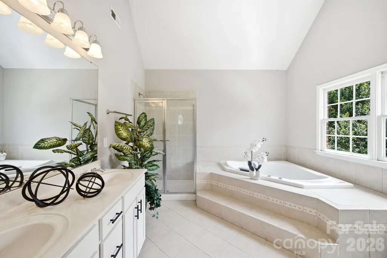
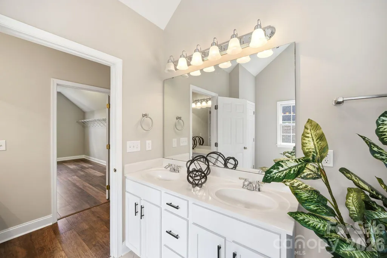
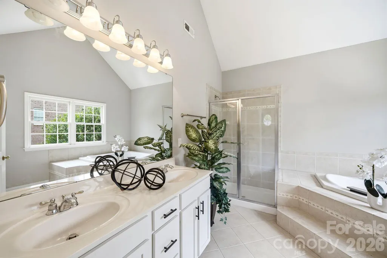
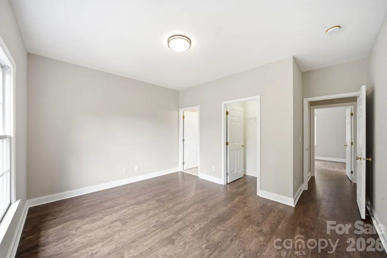
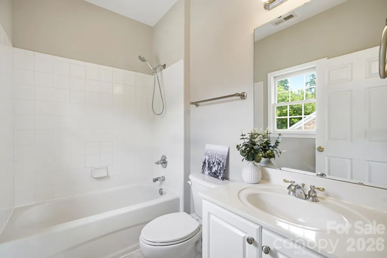
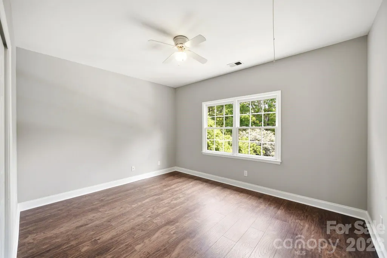
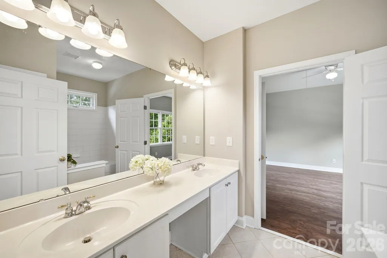
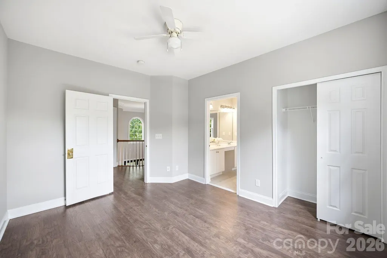
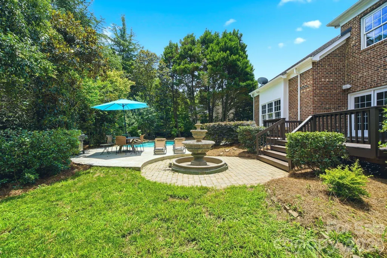
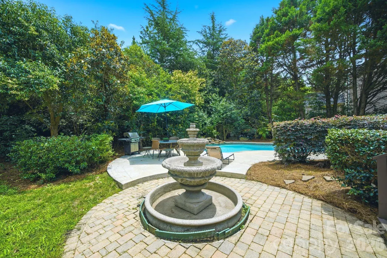
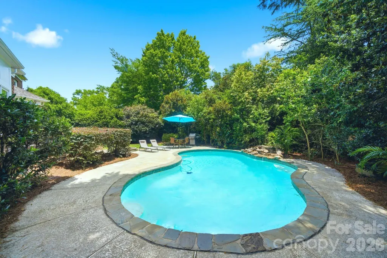
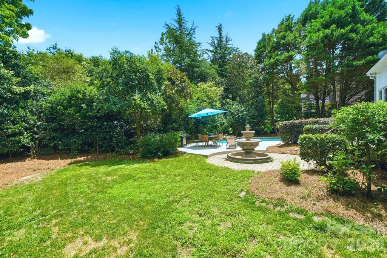
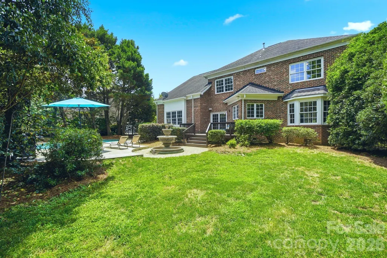
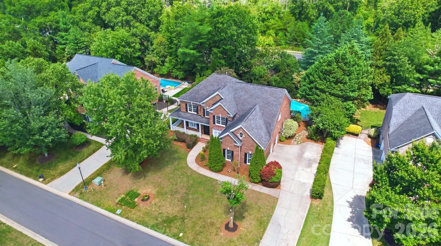
Rarely does a home like this become available in the highly sought-after Country Club Estates community! This stunning full-brick residence combines timeless elegance, exceptional space, and resort-style outdoor living in one of the area’s most desirable locations. Step through the impressive iron front door into a bright, open floor plan with a soaring two-story great room, private office, 4 bedrooms, 3.5 baths, and a spacious 3-car garage. The beautifully designed kitchen boasts a large island, while the expansive primary suite includes a private sitting area. Newly installed laminate flooring enhances the entire second level. The true showstopper awaits outdoors, a private backyard oasis featuring a gorgeous in-ground pool, perfect for relaxing, entertaining, and enjoying North Carolina’s beautiful seasons. Located just minutes from Waverly’s premier shopping, dining, and entertainment, with convenient access to I-485 and assignment to some of the area’s top-rated public schools, this is a rare opportunity to own a home that truly offers the best of luxury, convenience, and lifestyle.
| Elementary School | Middle School | High School |
|---|---|---|
| Polo Ridge Elementary School | Rea Farms STEAM Academy Middle School | Ardrey Kell High School |
| Price History | |
|---|---|
| 6/10/2026 | Listed $1,149,900 |
| 7/9/2026 | 4$1,115,000 |
| 7/20/2026 | 6$1,050,000 |
| 8/18/2026 | 5$998,000 |
General Features
| Living Area | 3550 |
|---|---|
| Sewer | Public Sewer |
| Heating | Central |
| Cooling | Central Air |
| Appliances | Dishwasher,Gas Cooktop,Plumbed For Ice Maker,Wall Oven |
| HOA Fee | 460 |
| Garage Spaces | 3 |
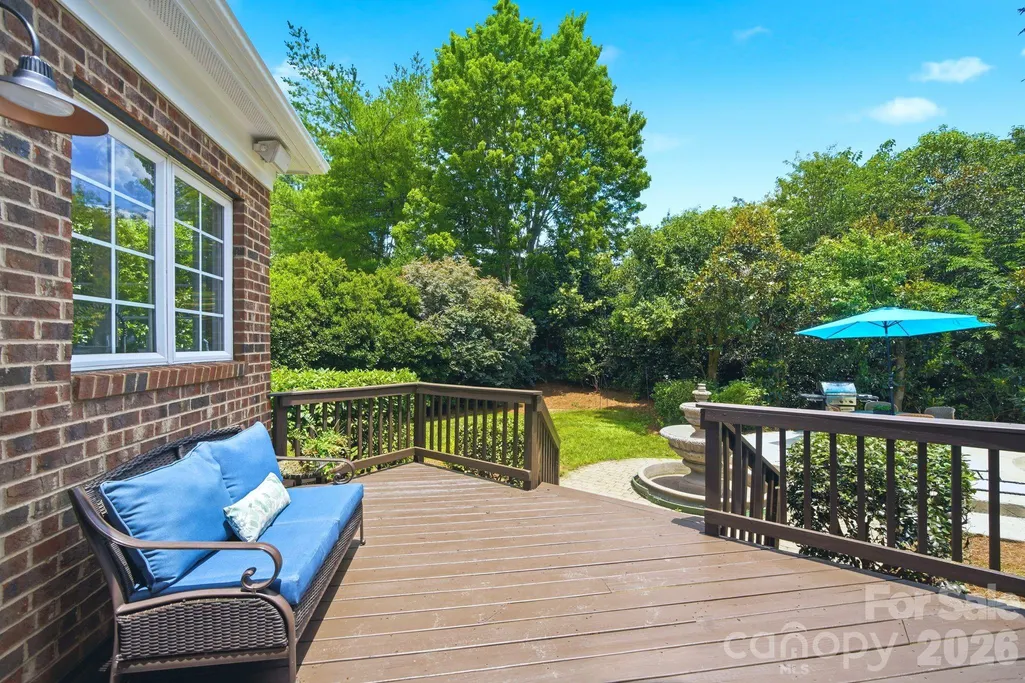
| Patio/Porch Features | Deck,Front Porch |
| Architectural Style | Transitional |
| Pool Features | In Ground |
| Construction Materials | Brick Full |
| Year Built | 2002 |
| Levels | Two |
| Property Subtype | Single Family Residence |
| Parcel Number | 229-193-03 |
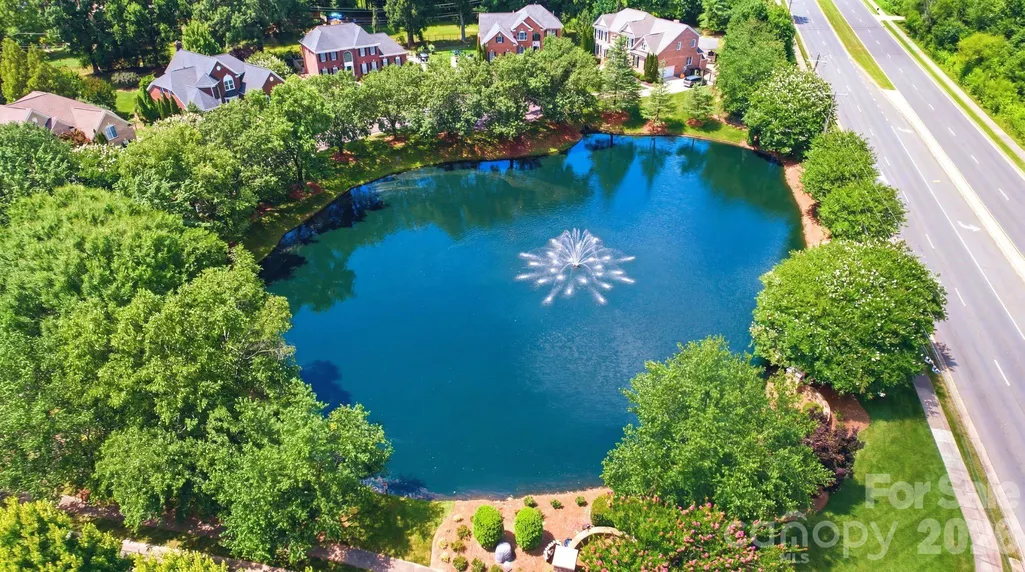
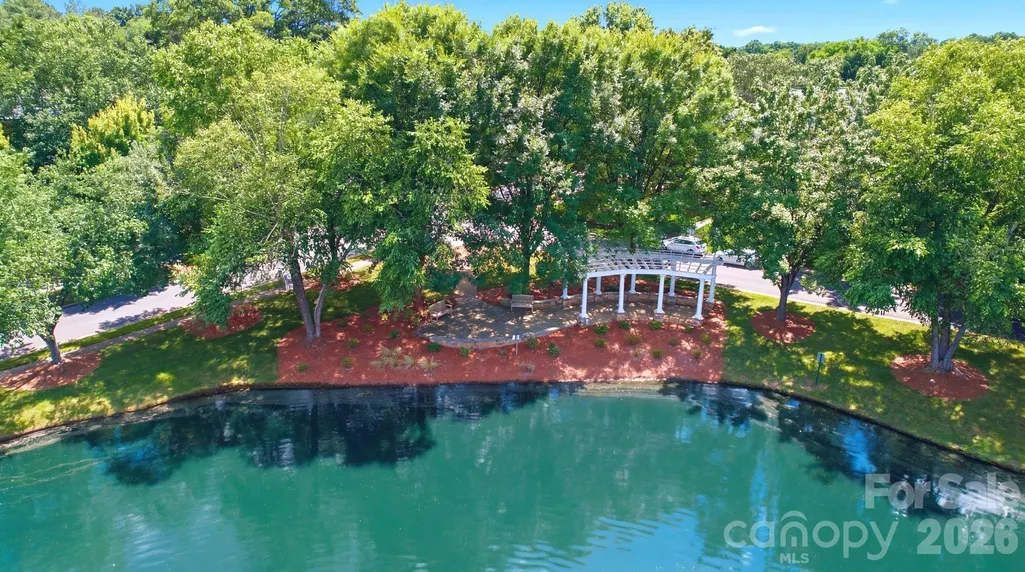
| Community Features | Pond |
| Assoc Fee Paid Per | Annually |
| County | Mecklenburg |
| New Construction | No |
| Property Type | Residential |
| HOA | Yes |
| Subdivision Name | Country Club Estates |
| Garage Y/N | Yes |
| Full Baths | 3 |
| High School | Ardrey Kell |
| City | Charlotte |
| Senior Community Y/N | No |
| Lot Size Units | Acres |
| Carport Y/N | No |
| Elementary School | Polo Ridge |
| Middle/Junior High School | Rea Farms STEAM Academy |
| Additional Parcels Y/N | No |
| Standard Status | Active |
| CAR_HOASubjectTo | Required |
| Construction Type | Site Built |
| Tax Assessed Value | 712900 |
| Listing Terms | Cash,Conventional,FHA |
Interior Features
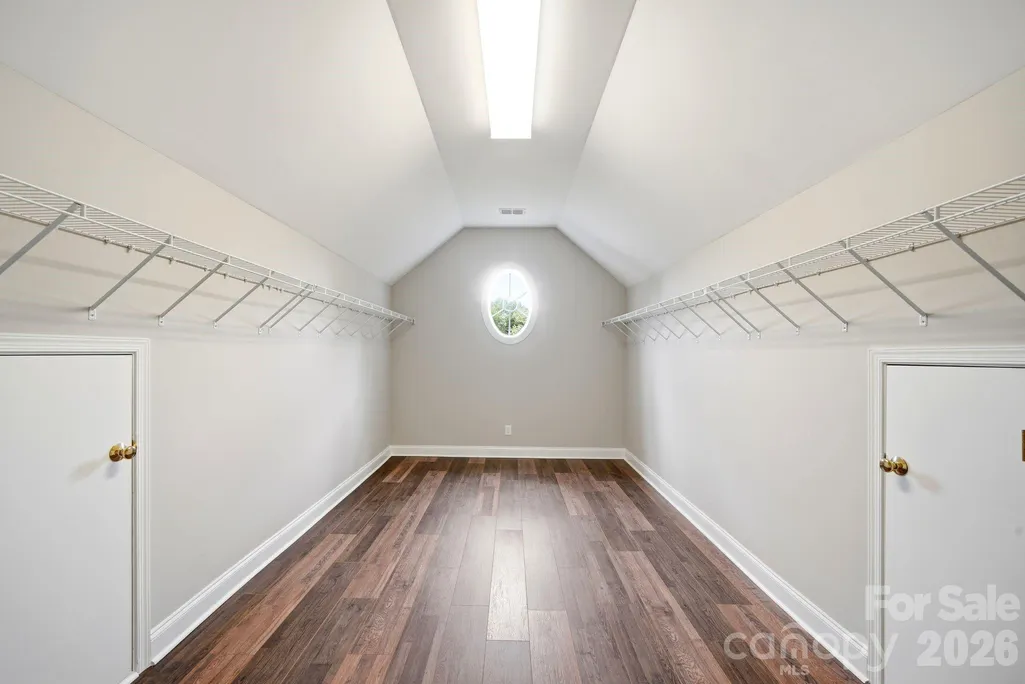
| Interior Amenities | Kitchen Island,Open Floorplan,Pantry,Walk-In Closet(s) |
|---|---|
| Flooring | Carpet,Tile,Wood,Other - See Remarks |
| Fireplace Features | Great Room |
| Basement (Y/N) | No |
| Fireplace Y/N | Yes |
| Above Grade Finished Area | 3550 |
| Half Baths | 1 |
| Laundry Features | Laundry Room,Main Level |
| Total Bedrooms | 4 |
| Total Baths | 4 |
| SqFt Main | 1821 |
| SqFt Garage | 753 |
| SqFt Upper | 1729 |
Exterior Features
| Fencing | Back Yard,Fenced |
|---|---|
| Parking Features | Driveway,Attached Garage,Garage Faces Side |
| Lot Features | Level,Private |
| Water Source | City |
| Lot Size Area | 0.39 |
| Foundation Details | Crawl Space |
| Road Surface Type | Concrete,Paved |
| Road Responsibility | Publicly Maintained Road |
| Main Level Garage YN | Yes |
Amenities
- Foreclosure
- Views
- Short Sale
- New Construction
- Adult 55+
- Lease To Own
- No HOA Fees
- Furnished
- Primary On Main
- Air Conditioning
- Seller Finance
- Green
- Fixer Upper
- Horse
- Golf
- Fireplace
- Deck
- Garage
- Basement
- Pool
Property vs Single Family Average in 28277
Price
Year Built
Visits

