
Primary on Main
Address
5129 Watermead Lane, Belmont, NC
Price
$ 1,075,000
Property Attributes
- ID#4384748
- TypeSingle Family
- Listing Status Active
- CountyGASTON
- CityBelmont
- AreaGaston County
- NeighborhoodReflection Pointe
- Zip28012
- Style
- Year Built2006
- Price$ 1,075,000
- Bedrooms5
- Full Bathrooms3
- Half Bathrooms1
- Sqr Footage4347
- Lot Size0.5 Acres
Data Source:
Canopy MLS
Property Description
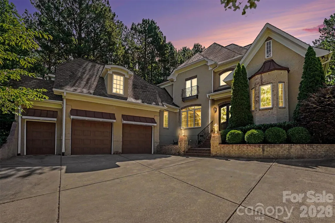
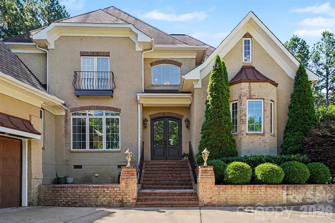
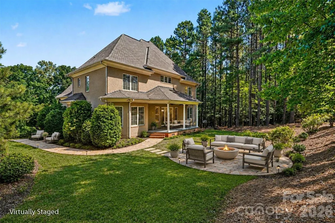
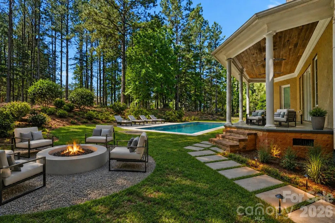
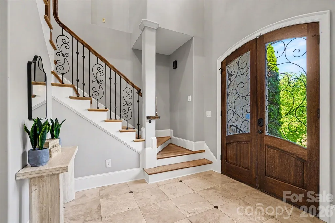
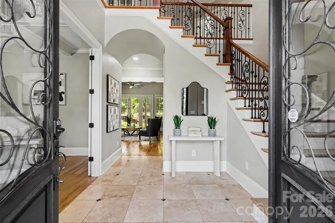
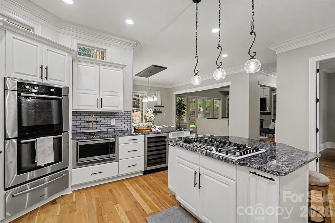
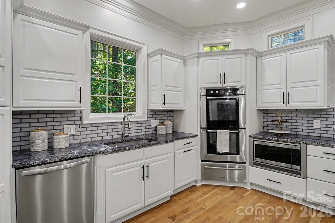
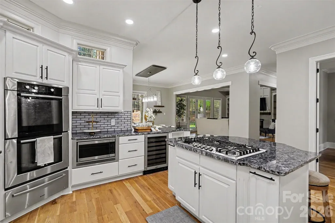
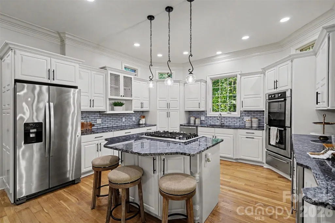
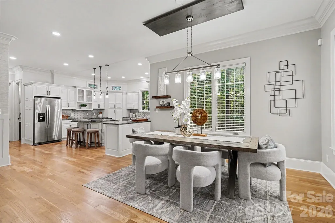
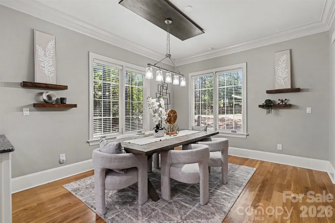
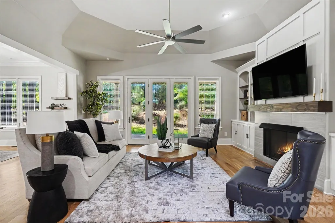
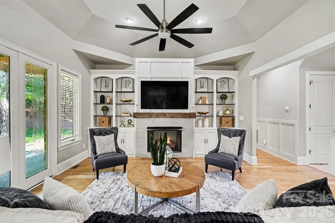
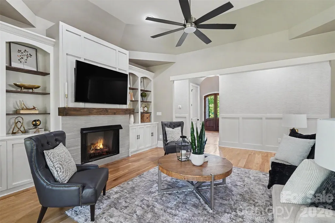
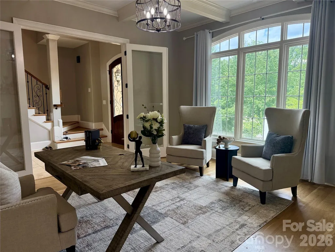
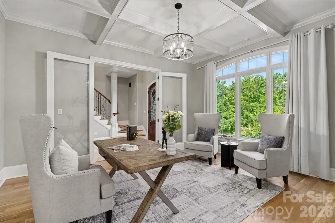
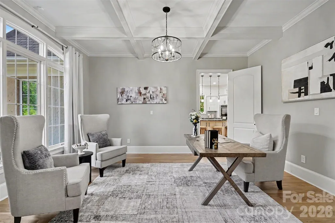
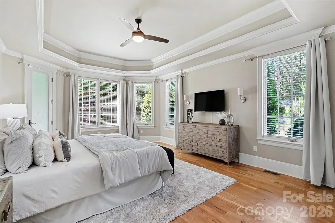
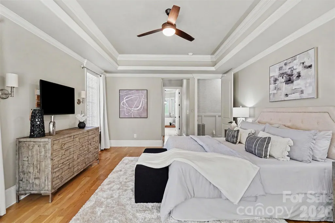
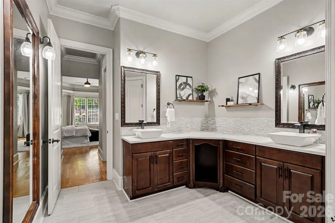
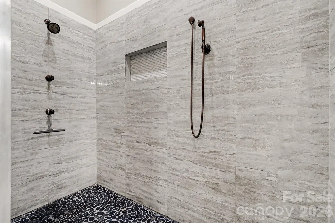
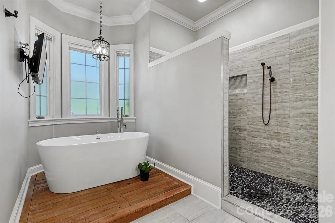
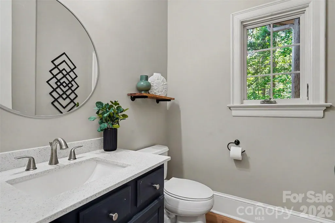
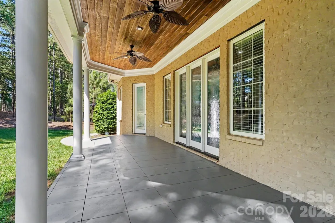
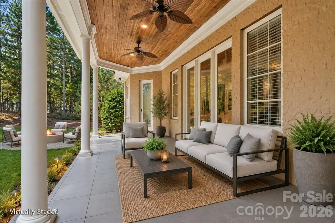
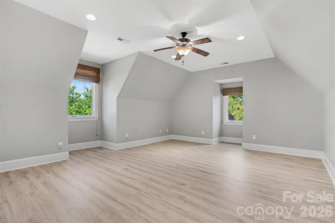
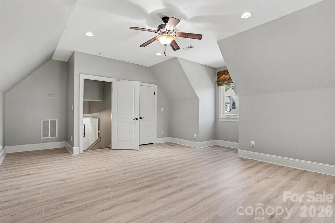
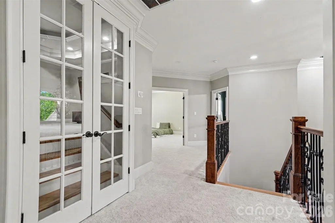
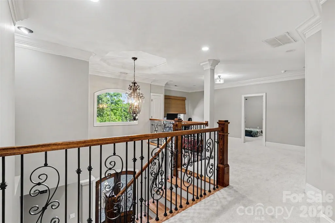
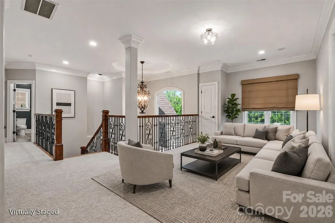
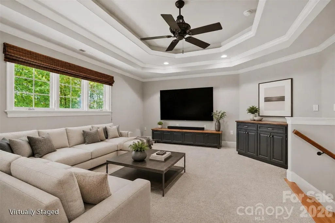
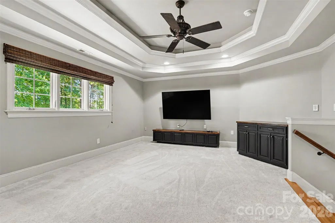
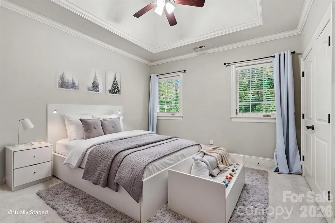
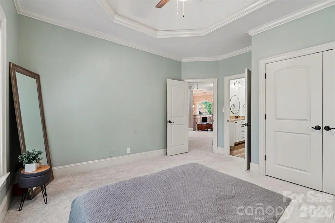
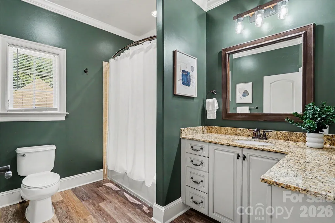
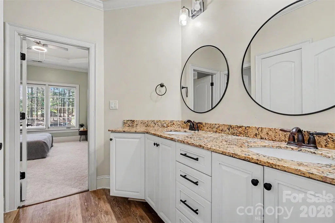
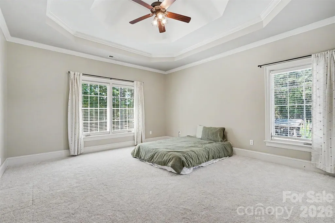
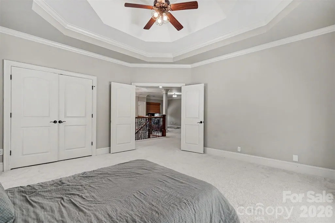
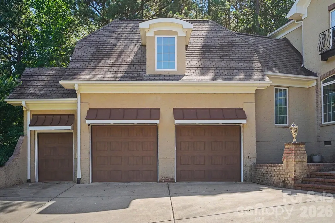
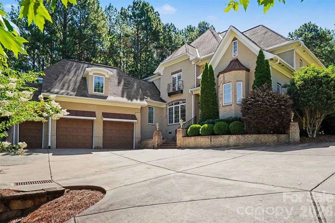
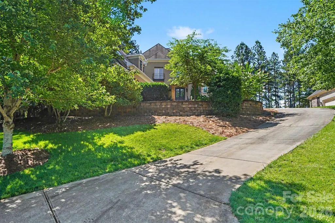
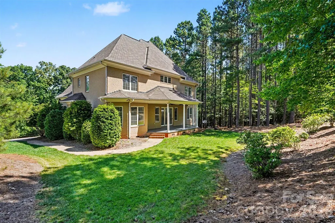
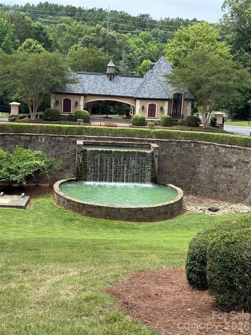
Beautiful, spacious custom home in Belmont’s premier gated community, Reflection Pointe, just steps from Lake Wylie and neighborhood amenities. All-brick transitional design, painted with "European Wash" Accent with 5 bedrooms, 3.5 baths and approximately 4,347 square feet HLA gives you the space you’ve been looking for, plus a lush half-acre private lot. Inside, you’ll love the warm hardwood floors, gracious 2-story layout, inviting great room with fireplace, and a true entertainer’s kitchen featuring Bosch appliances including double ovens and a warming drawer, gas cooktop, generous granite island. The main-level layout is designed for comfort and convenience with a spacious primary retreat offering a soaking tub, walk-in closet, and easy access to the laundry room on the same level. Upstairs you’ll find additional bedrooms and baths, giving everyone their own space along with flexible options for a bonus room, home office, or media room. Thoughtful details continue throughout the home with insulated windows, tankless gas water heater, in-ground irrigation, and an oversized attached garage plus golf cart bay and keypad entry. Step outside to a covered porch/lanai that extends your living space outdoors and overlooks the landscaped backyard that gently leads to a community walking trail, serene pond, and fountain. From sunrise walks to sunset strolls, you’re perfectly positioned to enjoy the natural beauty that makes Reflection Pointe so special. Living here feels like vacation every day: enjoy the clubhouse, pool, lighted tennis courts, playground, recreation areas, 22 ponds with working fountains throughout the community and community beach right on Lake Wylie, plus boat/trailer storage included in the HOA fee. Only 25 miles to Mountain Island Lake for lake boating. Spend evenings at the community pavilion by the marina, relax on the sandy beach, and watch the sunset over the main channel of Lake Wylie. All of this in the sought-after Belmont location with highly rated Belmont Central Elementary and easy access to shopping, dining, and historic downtown Belmont. Great backyard level and ready for a pool install! Great access to the Douglas Airport, the White Water Center and Downtown Charlotte! Great place to be! * Please note some images are digitally staged, there is no existing swimming pool.
| Elementary School | Middle School | High School |
|---|---|---|
| Belmont Central Elementary School | Belmont Middle School | South Point (NC) High School |
| Price History | |
|---|---|
| 6/8/2026 | Listed $1,100,000 |
| 7/24/2026 | 3$1,075,000 |
General Features
| Living Area | 4347 |
|---|---|
| Sewer | Public Sewer |
| Heating | Heat Pump |
| Cooling | Central Air |
| Utilities | Cable Available |
| Roof | Architectural Shingle |
| Appliances | Dishwasher,Double Oven,Dryer,Exhaust Fan,Exhaust Hood,Gas Cooktop,Microwave,Oven |
| Development Status | Completed |
| HOA Fee | 1180 |
| Garage Spaces | 3 |
| Patio/Porch Features | Covered,Front Porch,Rear Porch |
| Construction Materials | Brick Full |
| Year Built | 2006 |
| Levels | Two |
| Property Subtype | Single Family Residence |
| Parcel Number | 203908 |
| Waterfront Features | Beach - Public,Boat Slip – Community |
| Assoc Fee Paid Per | Semi-Annually |
| County | Gaston |
| New Construction | No |
| Property Type | Residential |
| HOA | Yes |
| Subdivision Name | Reflection Pointe |
| Garage Y/N | Yes |
| Full Baths | 3 |
| Directions | From Charlotte : Get on I-277 N/NC-16 N from N College St Follow NC-16 N and I-85 S to NC-273 S in Mount Holly. Take exit 27 from I-85 S 13 min (12.4 mi) Continue on NC-273 S. Take S Point Rd to |
| High School | South Point (NC) |
| City | Belmont |
| Body of Water | Lake Wylie |
| Senior Community Y/N | No |
| Lot Size Units | Acres |
| Carport Y/N | No |
| Elementary School | Belmont Central |
| Middle/Junior High School | Belmont |
| Additional Parcels Y/N | No |
| Virtual Tour | https://my.matterport.com/show/?m=FziMdJrXFq1 |
| Standard Status | Active |
| CAR_HOASubjectTo | Required |
| Construction Type | Site Built |
| Tax Assessed Value | 933590 |
| Virtual Tour | https://my.matterport.com/show/?m=FziMdJrXFq1 |
| Listing Terms | Cash,Conventional |
Interior Features
| Fireplace Features | Living Room |
|---|---|
| Basement (Y/N) | No |
| Fireplace Y/N | Yes |
| Above Grade Finished Area | 4347 |
| Half Baths | 1 |
| Laundry Features | Laundry Room,Washer Hookup |
| Total Bedrooms | 5 |
| Total Baths | 4 |
| SqFt Main | 2315 |
| SqFt Upper | 2032 |
| Bedroom | 1 |
Exterior Features
| Parking Features | Attached Garage |
|---|---|
| Lot Features | Private,Wooded |
| Water Source | City |
| Lot Size Area | 0.5 |
| Foundation Details | Crawl Space |
| Lot Dimensions | 126'x188'x117'x178' |
| Road Surface Type | Concrete |
| Door Features | French Doors |
| Road Responsibility | Publicly Maintained Road |
| Main Level Garage YN | Yes |
Amenities
- Foreclosure
- Views
- Short Sale
- New Construction
- Adult 55+
- Lease To Own
- No HOA Fees
- Furnished
- Primary On Main
- Air Conditioning
- Seller Finance
- Green
- Fixer Upper
- Horse
- Golf
- Fireplace
- Deck
- Garage
- Basement
- Pool
Property vs Single Family Average in 28012
Price
Year Built
Visits

