
Waterfront
Address
268 Mallard Road, Lake Lure, NC
Price
$ 699,000
Property Attributes
- ID#4372270
- TypeSingle Family
- Listing Status Active
- CountyRUTHERFORD
- CityLake Lure
- AreaRutherford County
- NeighborhoodRiverbend at Lake Lure
- Zip28746
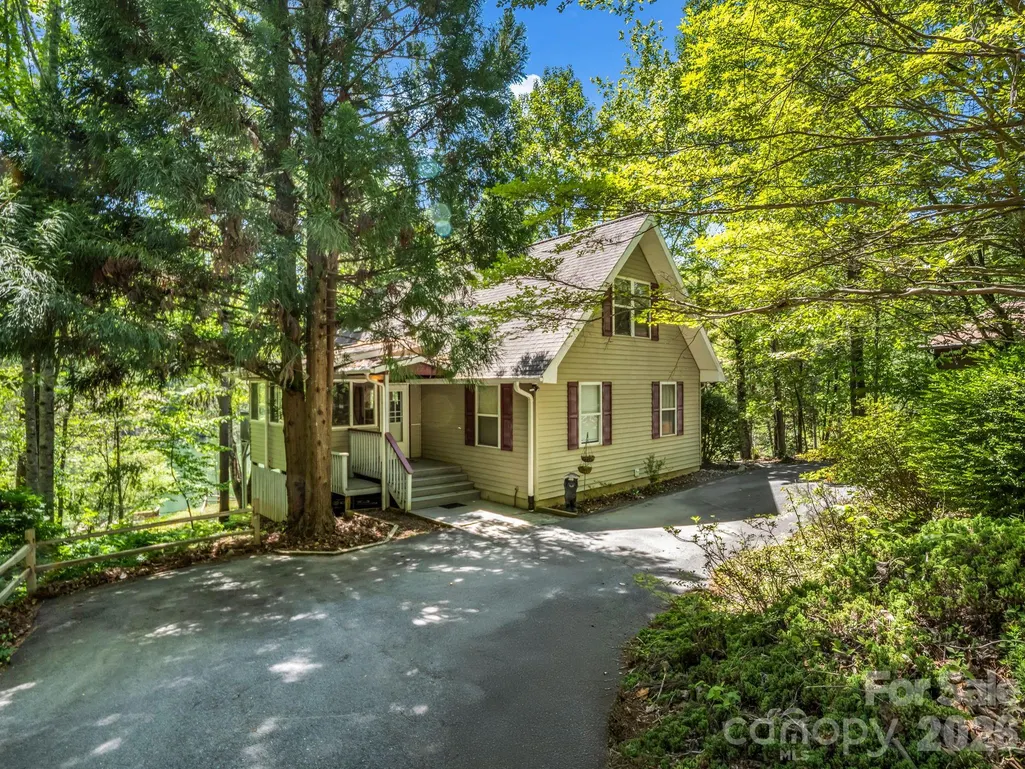
- StyleCape Cod
- Year Built1998
- Price$ 699,000
- Bedrooms3
- Full Bathrooms2
- Half Bathrooms1
- Sqr Footage2530
- Lot Size0.6 Acres
Data Source:
Canopy MLS
Property Description
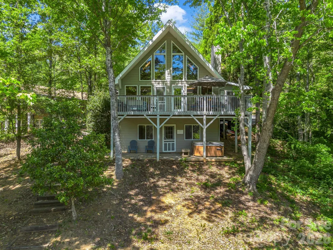
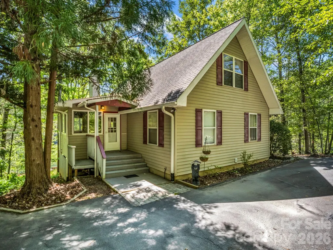
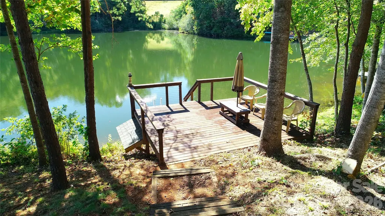
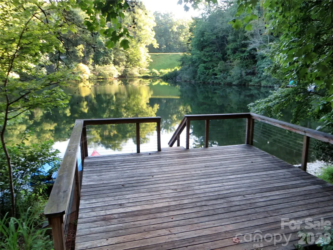
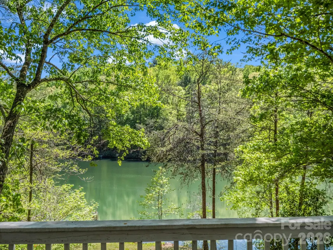
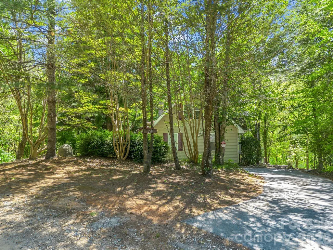
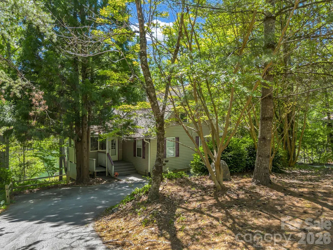
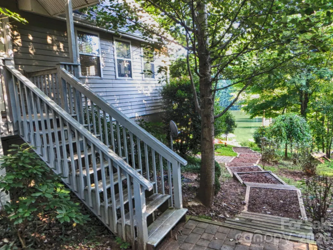
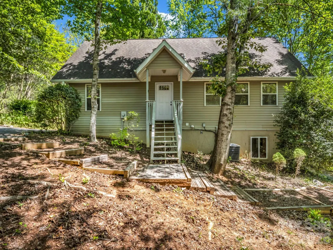
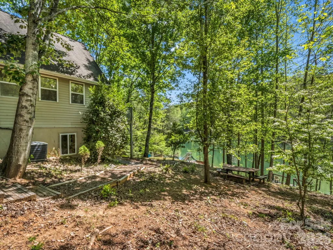
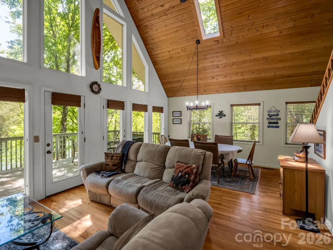
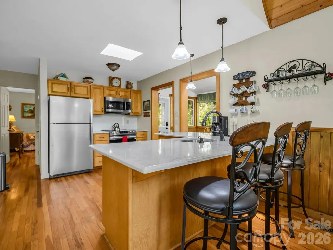
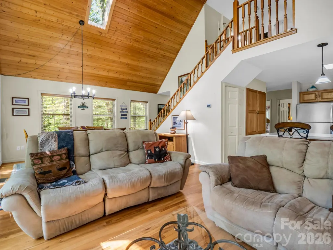
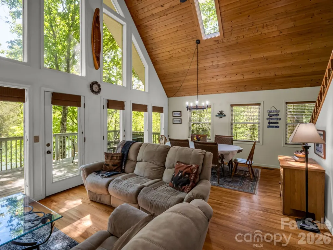
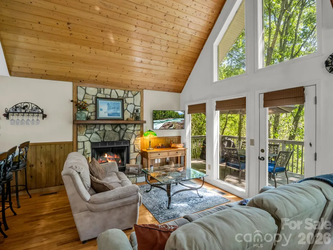
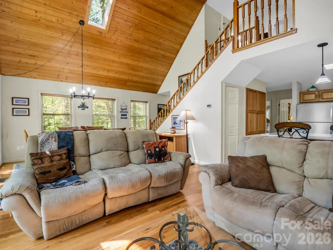
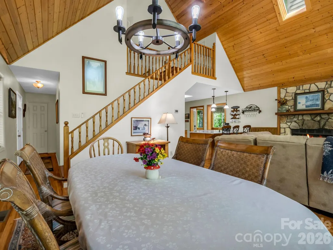
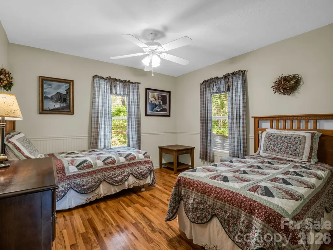
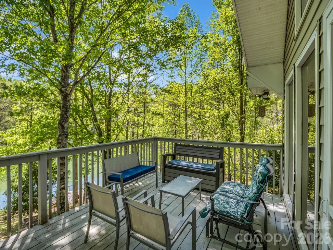
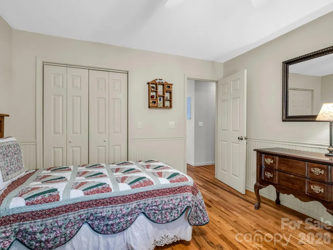
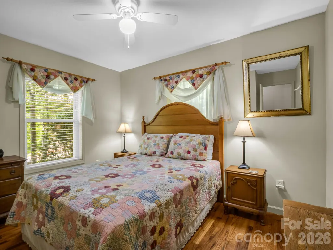
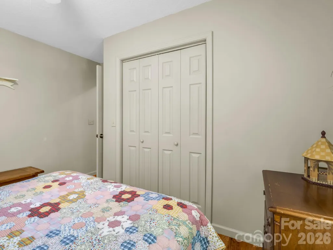
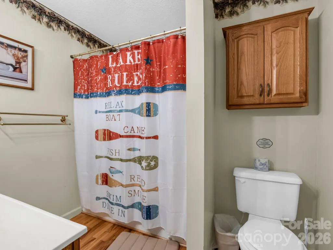
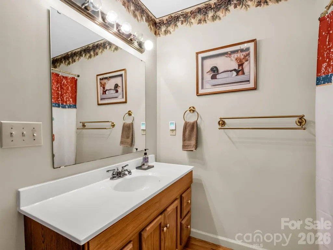
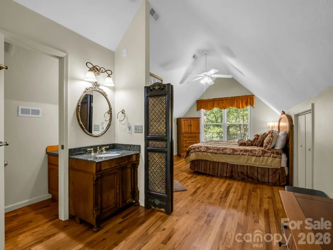
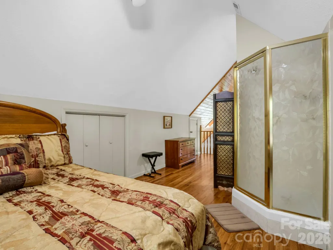
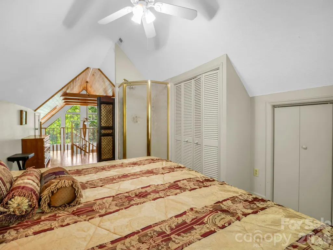
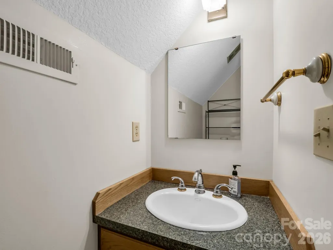
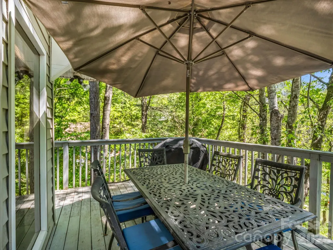
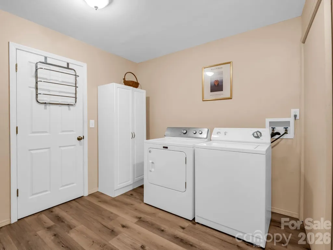
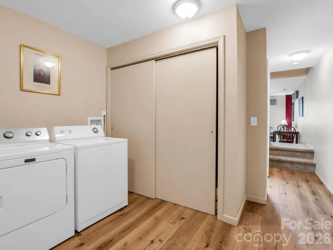
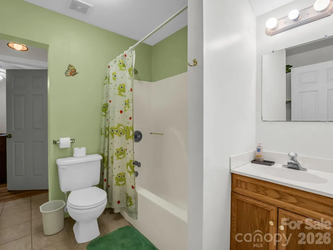
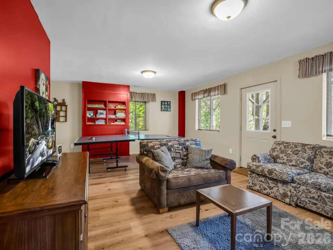
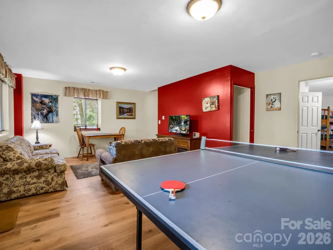
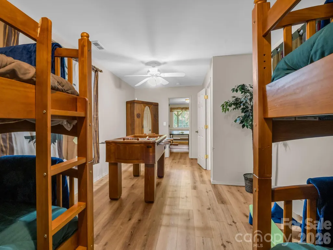
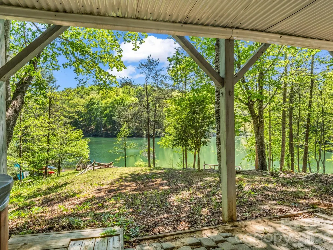
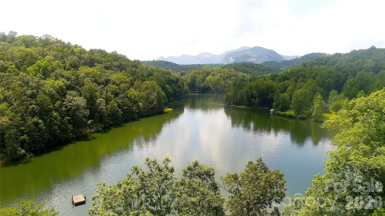
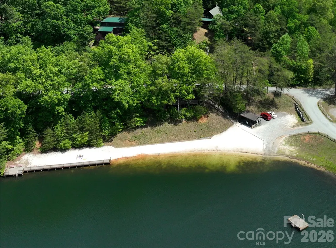
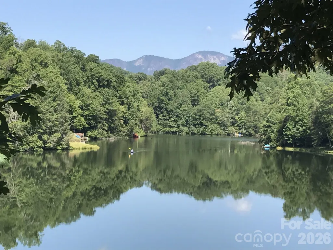
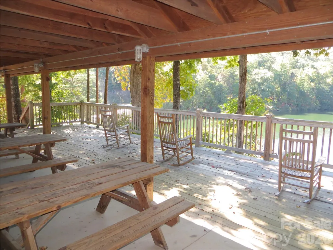
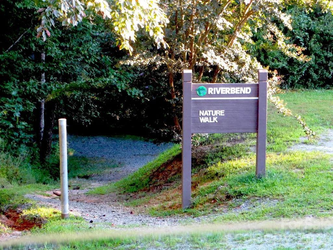
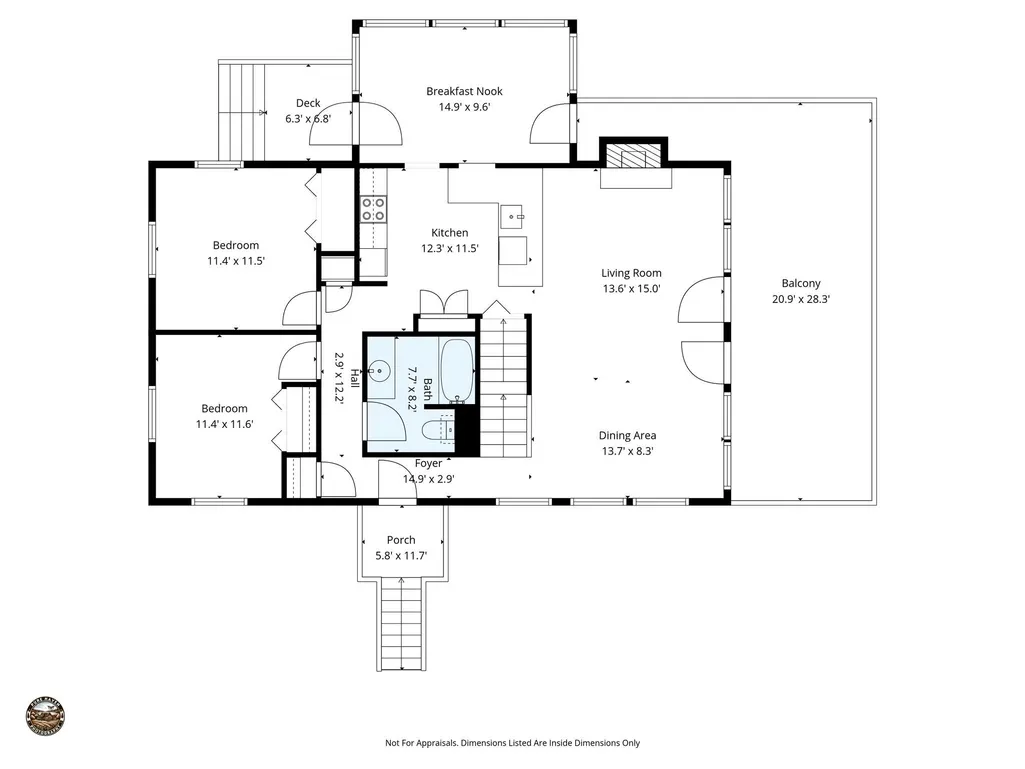
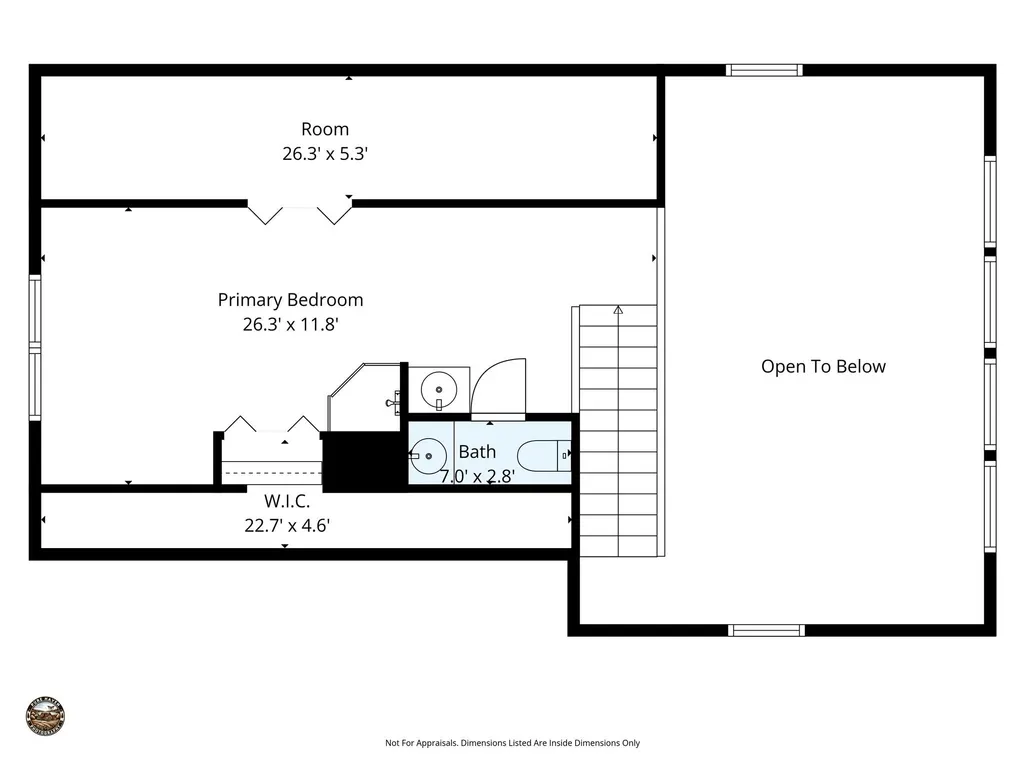
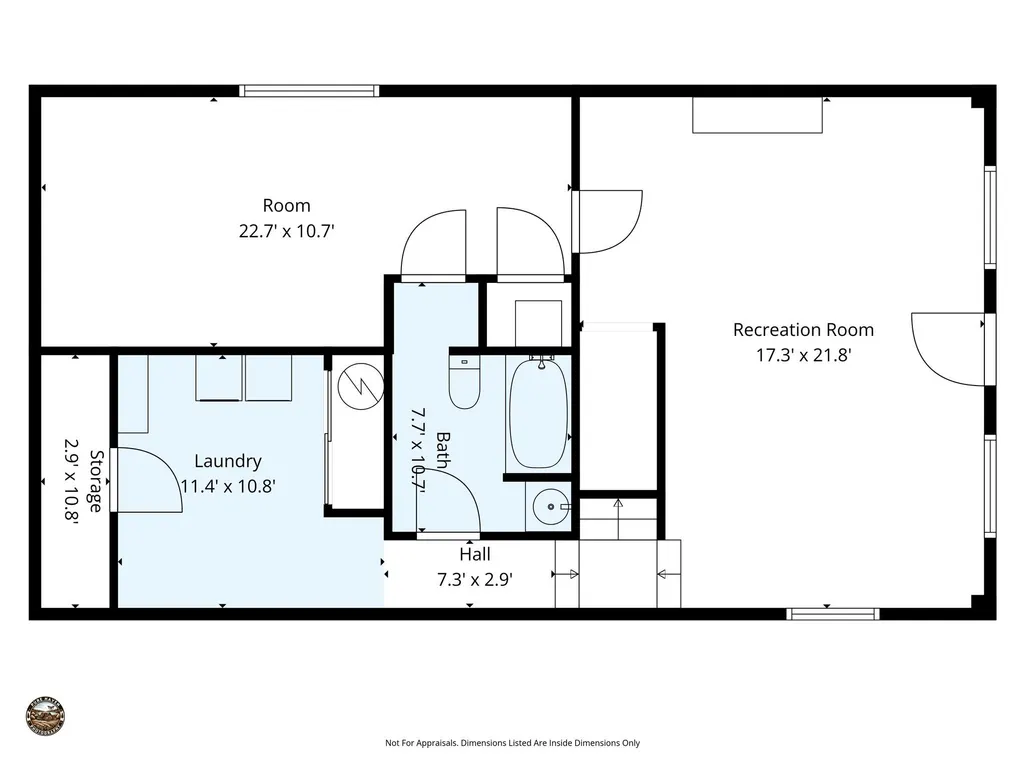
Lake front cottage with your own private swimming & fishing dock and beautiful views. Welcome to the peaceful shores of Mirror Lake in Riverbend at Lake Lure! his 1 1/2-story well-maintained home with new roof and updated kitchen and basement offers privacy, water recreation and income potential. The main level has two bedrooms, a full bath and family room with wood burning fireplace, planked ceiling and a wall of windows for natural light. There is ample room for meals on the enclosed porch that seats ten, a separate dining area seating six and a kitchen breakfast bar for three. Relax and drink your morning coffee or cookout on spacious partially shaded deck with amazing water views. The upper level loft contains the primary bedroom and 1/2 bath & shower. As you head down the newly carpeted stairs to the basement, you will discover a 4-bunk bonus room and a family recreation room with TV, games, puzzles, pingpong & foosball. The basement is newly floored and also contains a full bath and large laundry room & owners closet. Riverbend at Lake Lure has its own private sand beach and swimming area pavilion and hiking trails. This lake front investment opportunity comes fully furnished easily and can be easily used as a rental or 2nd home! Lake Lure, Chimney Rock, shopping, Ingles grocery and lots of outdoor activities are just minutes away. Seller is a NC real estate agent.
| Elementary School | Middle School | High School |
|---|---|---|
| Lake Lure Classical Academy Elementary School | Lake Lure Classical Academy Middle School | Lake Lure Classical Academy High School |
| Price History | |
|---|---|
| 5/7/2026 | Listed $729,000 |
| 5/30/2026 | 5$699,000 |
General Features
| Living Area | 2530 |
|---|---|
| Sewer | Septic Installed |
| Heating | Heat Pump |
| Cooling | Heat Pump |
| Utilities | Electricity Connected,Satellite Internet Available |
| Roof | Asbestos Shingle |
| Appliances | Dishwasher,Disposal,Electric Oven,Electric Range,Electric Water Heater,ENERGY STAR Qualified Dishwasher,Self Cleaning Oven,Washer/Dryer |
| Development Status | Completed |
| Zoning | R-3 |
| HOA Fee | 650 |
| Patio/Porch Features | Deck,Front Porch,Glass Enclosed,Patio,Rear Porch,Side Porch |
| Architectural Style | Cape Cod |
| Security Features | Radon Mitigation System,Smoke Detector(s) |
| Construction Materials | Vinyl |
| Year Built | 1998 |
| View | Water |
| Levels | One and One Half |
| Property Subtype | Single Family Residence |
| Parcel Number | 1657926 |
| Waterfront Features | Beach - Private,Beach - Public,Boat Slip – Community,Paddlesport Launch Site - Community,Pier - Community |
| Community Features | Gated,Lake Access,Picnic Area,Walking Trails |
| Assoc Fee Paid Per | Annually |
| County | Rutherford |
| New Construction | No |
| Property Type | Residential |
| HOA | Yes |
| Subdivision Name | Riverbend at Lake Lure |
| Garage Y/N | No |
| Full Baths | 2 |
| Directions | Getting to Riverbend at Lake Lure: GPS: Use Lake Lure Baptist Church (6837 US-74 ALT) which is located across the road from the main gate of Riverbend subdivision. Otherwise,you may end up at the w |
| High School | Lake Lure Classical Academy |
| City | Lake Lure |
| Body of Water | Mirror Lake |
| Association Name | Town & Country |
| Senior Community Y/N | No |
| Lot Size Units | Acres |
| Carport Y/N | No |
| Elementary School | Lake Lure Classical Academy |
| Middle/Junior High School | Lake Lure Classical Academy |
| Additional Parcels Y/N | No |
| Standard Status | Active |
| CAR_HOASubjectTo | Required |
| Construction Type | Site Built |
| Restrictions | Livestock Restriction,Manufactured Home Not Allowed,Modular Not Allowed,Short Term Rental Allowed,Signage |
| Tax Assessed Value | 424100 |
| Listing Terms | Cash,Conventional |
Interior Features
| Interior Amenities | Breakfast Bar |
|---|---|
| Basement | Finished,Walk-Out Access |
| Flooring | Carpet,Tile,Vinyl |
| Fireplace Features | Family Room,Wood Burning |
| Basement (Y/N) | Yes |
| Window Features | Skylight(s),Window Treatments |
| Fireplace Y/N | Yes |
| Above Grade Finished Area | 1480 |
| Half Baths | 1 |
| Laundry Features | Electric Dryer Hookup,In Basement,Laundry Room,Washer Hookup |
| Total Bedrooms | 3 |
| Below Grade Finished Area | 1050 |
| Total Baths | 3 |
| SqFt Main | 1050 |
| SqFt Upper | 430 |
| Bedroom | 2 |
Exterior Features
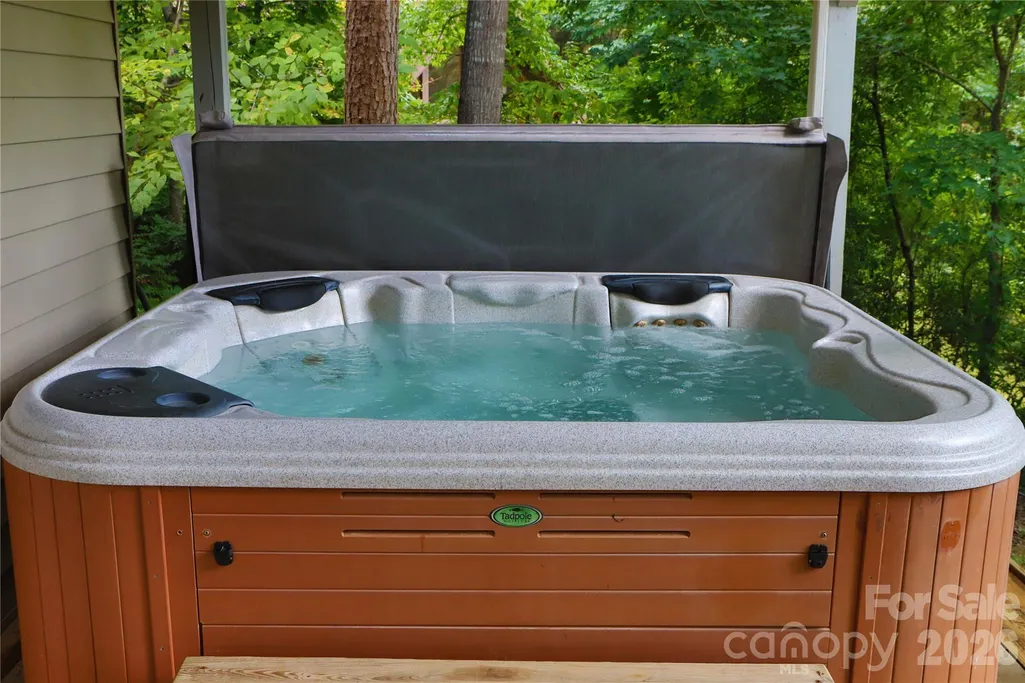
| Exterior Amenities | Fire Pit,Hot Tub |
|---|---|
| Parking Features | Circular Driveway |
| Lot Features | Sloped,Wooded,Views,Waterfront |
| Water Source | Well |
| Lot Size Area | 0.6 |
| Foundation Details | Basement |
| Road Surface Type | Asphalt,Gravel |
| Road Responsibility | Private Maintained Road |
| Main Level Garage YN | No |
Amenities
- Foreclosure
- Views
- Short Sale
- New Construction
- Adult 55+
- Lease To Own
- No HOA Fees
- Furnished
- Primary On Main
- Air Conditioning
- Seller Finance
- Green
- Fixer Upper
- Horse
- Golf
- Fireplace
- Deck
- Garage
- Basement
- Pool
Property vs Single Family Average in 28746
Price
Year Built
Visits

