
Short Sale
Address
342 Court House Avenue, York, SC
Price
$ 325,000
Property Attributes
- ID#4366711
- TypeSingle Family
- Listing Status Active
- CountyYORK
- CityYork
- AreaYork County
- NeighborhoodFergus Crossing
- Zip29745
- Style
- Year Built2024
- Price$ 325,000
- Bedrooms4
- Full Bathrooms2
- Half Bathrooms1
- Sqr Footage2174
- Lot Size0.11 Acres
Data Source:
Canopy MLS
Property Description
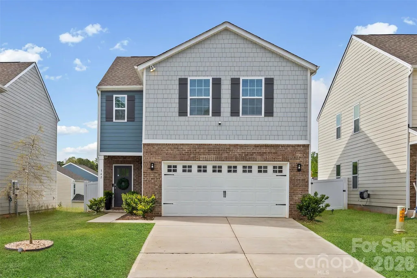
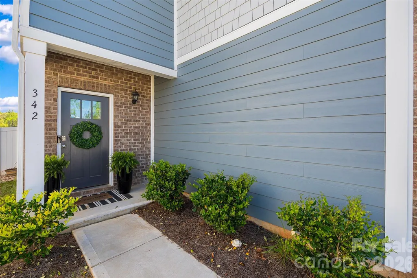
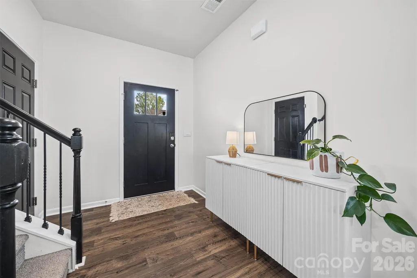
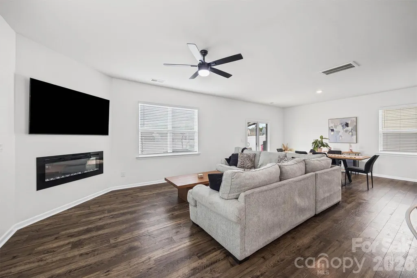
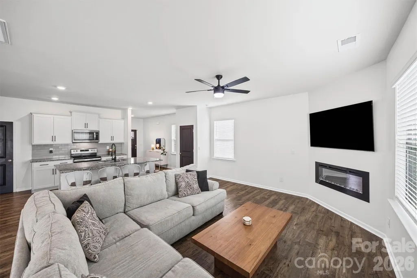
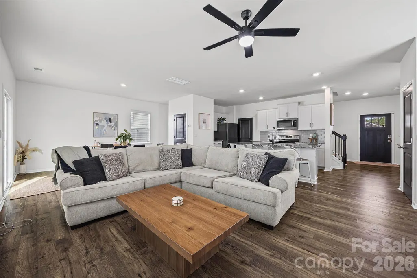
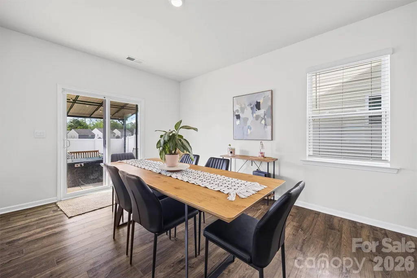
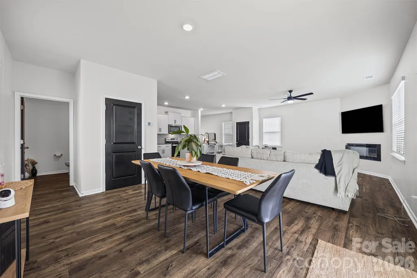
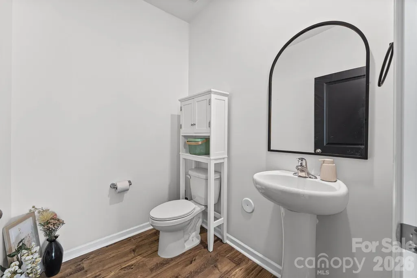
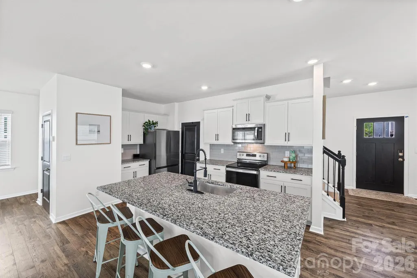
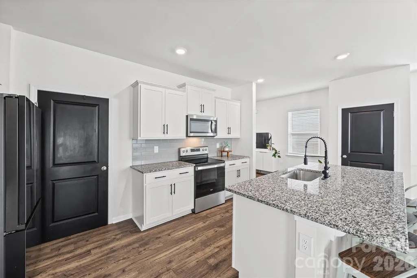
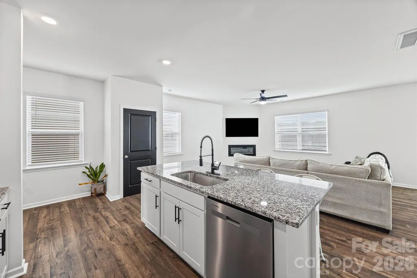
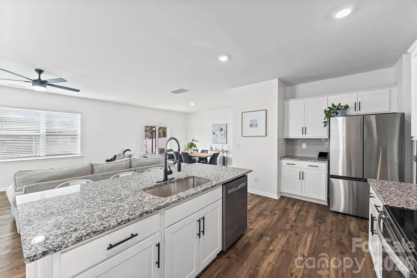
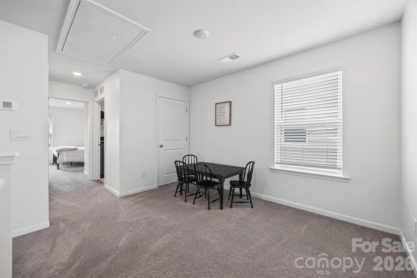
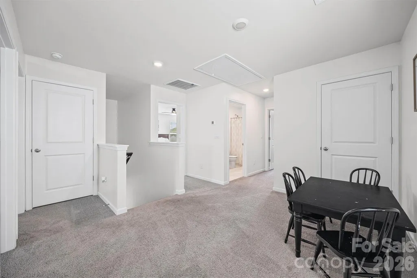
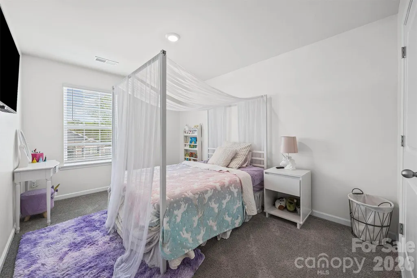
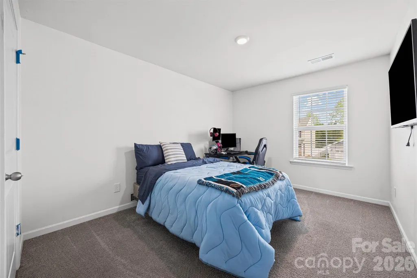
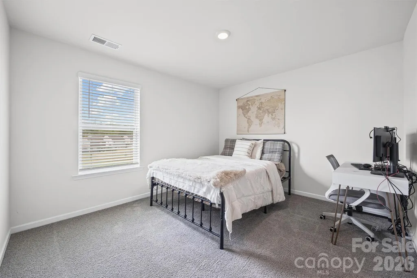
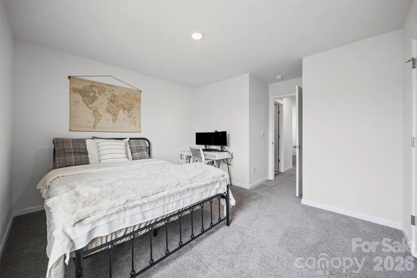
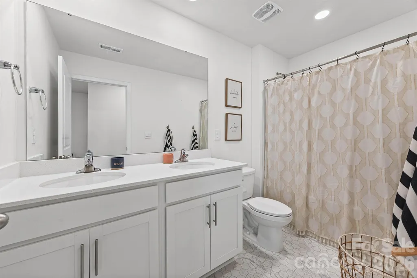
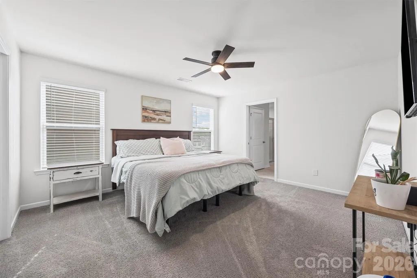
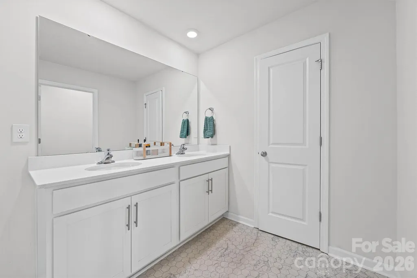
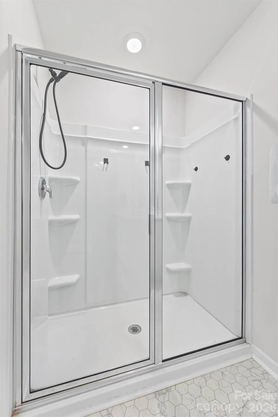
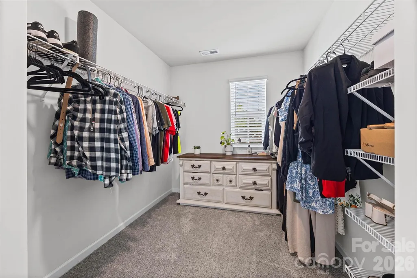
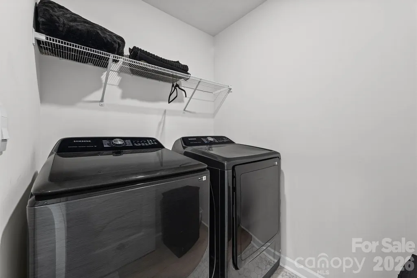
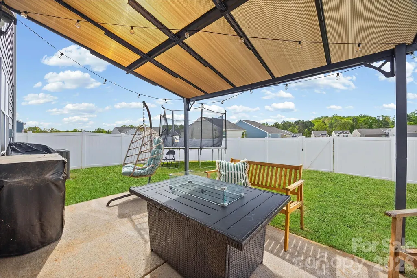
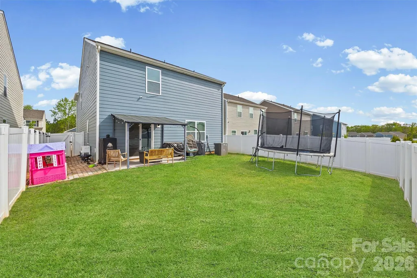
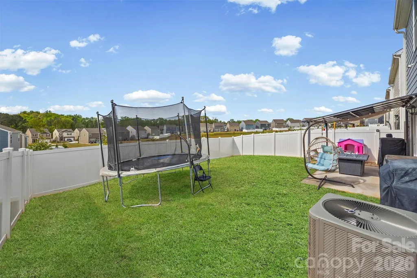
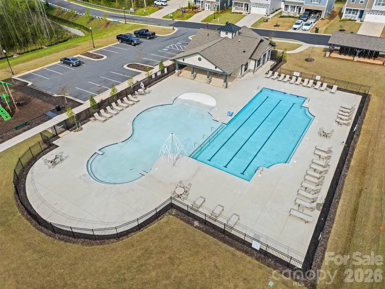
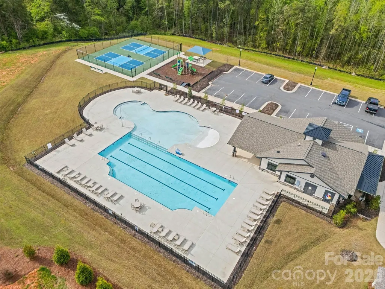
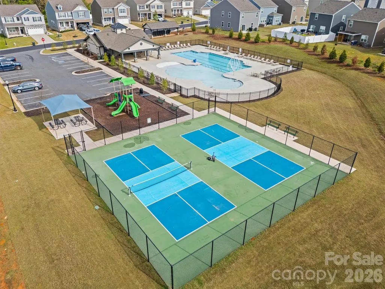
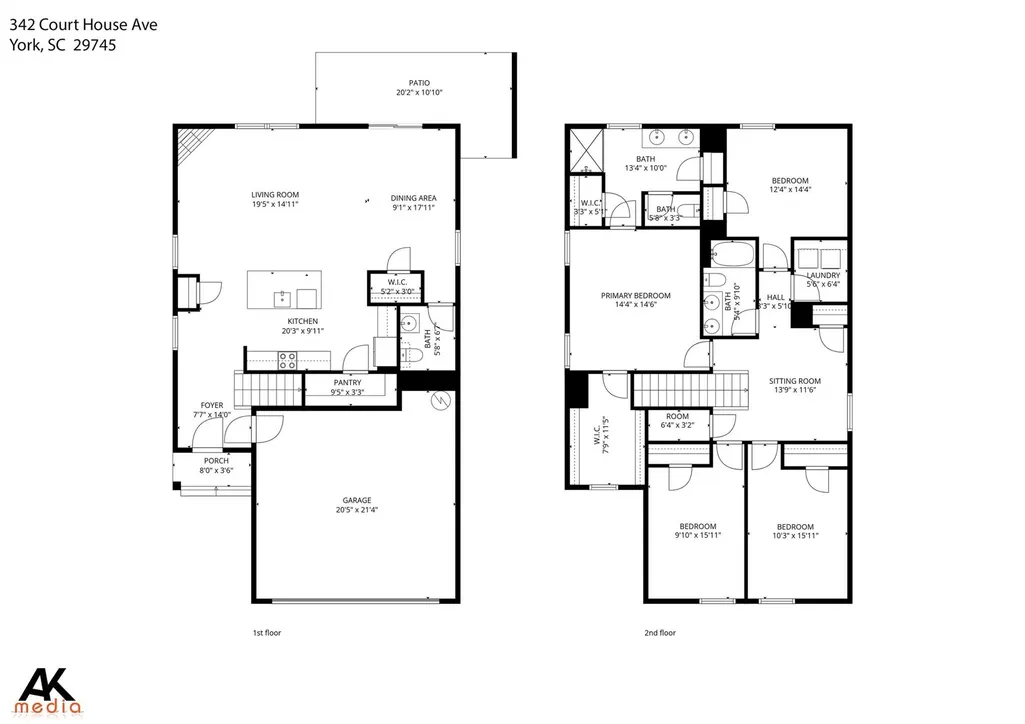
Short Sale-Offer expiration 10/7/26. This better-than-new Elston floor plan is packed with thoughtful upgrades, including a fully installed, white privacy fence for added style and function. Perfectly positioned backing to community green space, the setting offers a rare sense of privacy. Inside, the open-concept main level is designed for both everyday living and easy entertaining. The kitchen shines with crisp white cabinetry, quartz countertops, a spacious island, and a classic subway tile backsplash—seamlessly flowing into a bright, inviting living area anchored by a sleek electric fireplace. Upstairs, the spacious primary suite features generous closet space and a private bath with dual vanities. Three additional bedrooms, a full bath, versatile loft, and convenient laundry room provide flexibility for guests, work-from-home needs, or growing households. Additional highlights include blinds, a refrigerator and abundant storage throughout—making this home as functional as it is beautiful.
| Elementary School | Middle School | High School |
|---|---|---|
| Hunter Street Elementary School | York Intermediate Middle School | York Comprehensive High School |
| Price History | |
|---|---|
| 4/9/2026 | Listed $355,000 |
| 4/24/2026 | 6$335,000 |
| 6/11/2026 | 2$330,000 |
| 7/9/2026 | 2$325,000 |
General Features
| Living Area | 2174 |
|---|---|
| Sewer | Public Sewer |
| Heating | Forced Air |
| Cooling | Central Air |
| Roof | Composition |
| Appliances | Dishwasher,Disposal,Microwave |
| HOA Fee | 307 |
| Garage Spaces | 2 |
| Patio/Porch Features | Patio |
| Construction Materials | Vinyl |
| Year Built | 2024 |
| Levels | Two |
| Property Subtype | Single Family Residence |
| Parcel Number | 348-00-00-138 |
| Assoc Fee Paid Per | Quarterly |
| County | York |
| New Construction | No |
| Property Type | Residential |
| HOA | Yes |
| Subdivision Name | Fergus Crossing |
| Garage Y/N | Yes |
| Full Baths | 2 |
| High School | York Comprehensive |
| City | York |
| Senior Community Y/N | No |
| Lot Size Units | Acres |
| Carport Y/N | No |
| Elementary School | Hunter Street |
| Middle/Junior High School | York Intermediate |
| Additional Parcels Y/N | No |
| Standard Status | Active |
| CAR_HOASubjectTo | Required |
| Construction Type | Site Built |
| Tax Assessed Value | 341500 |
| Listing Terms | Cash,Conventional,FHA,USDA Loan,VA Loan |
Interior Features
| Flooring | Carpet,Laminate,Vinyl |
|---|---|
| Fireplace Features | Great Room |
| Basement (Y/N) | No |
| Fireplace Y/N | Yes |
| Above Grade Finished Area | 2174 |
| Half Baths | 1 |
| Laundry Features | Laundry Room,Upper Level |
| Total Bedrooms | 4 |
| Total Baths | 3 |
| SqFt Main | 874 |
| SqFt Upper | 1300 |
Exterior Features
| Fencing | Back Yard,Fenced,Full,Privacy |
|---|---|
| Parking Features | Attached Garage,Garage Door Opener |
| Water Source | City |
| Lot Size Area | 0.11 |
| Foundation Details | Slab |
| Road Surface Type | Concrete |
| Road Responsibility | Publicly Maintained Road |
| Main Level Garage YN | Yes |
Amenities
- Foreclosure
- Views
- Short Sale
- New Construction
- Adult 55+
- Lease To Own
- No HOA Fees
- Furnished
- Primary On Main
- Air Conditioning
- Seller Finance
- Green
- Fixer Upper
- Horse
- Golf
- Fireplace
- Deck
- Garage
- Basement
- Pool
Property vs Single Family Average in 29745
Price
Year Built
Visits

