
Price Reduction - Views - Primary on Main
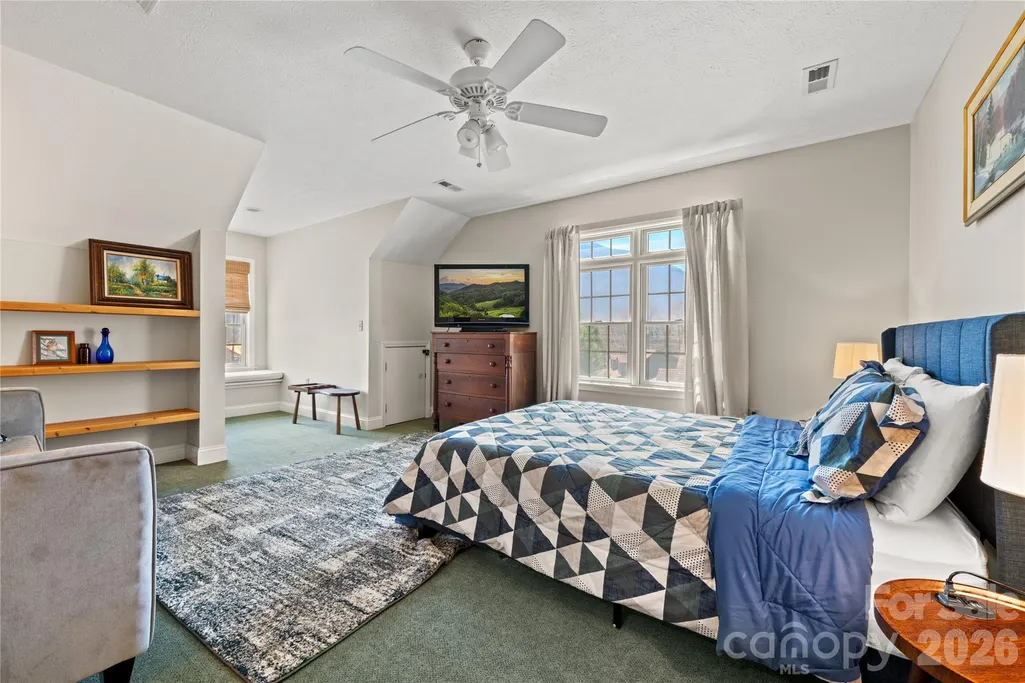
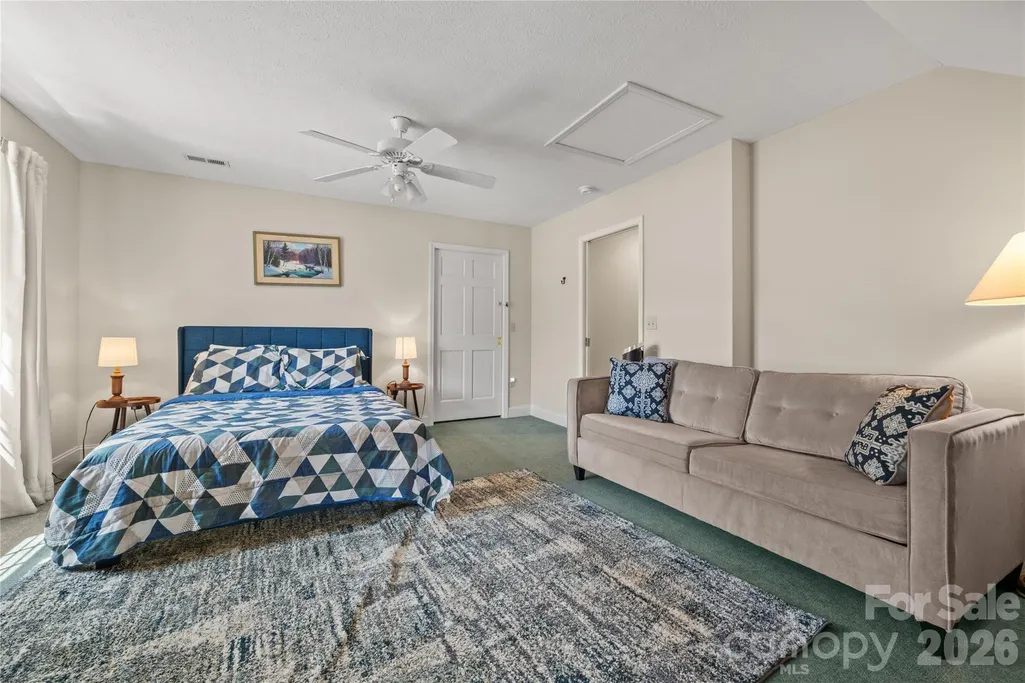
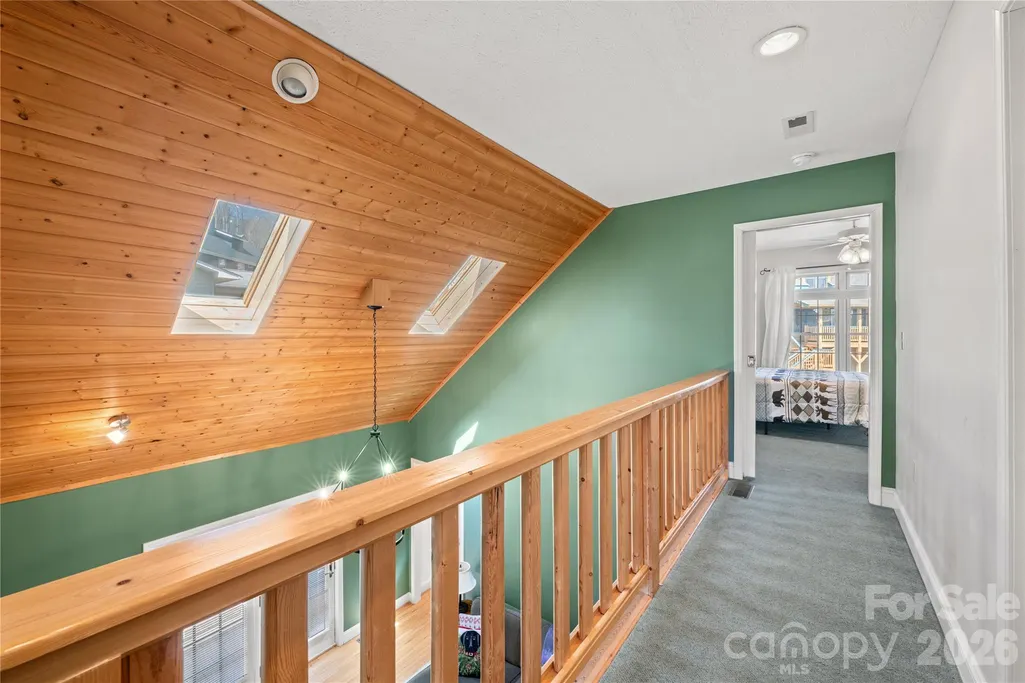
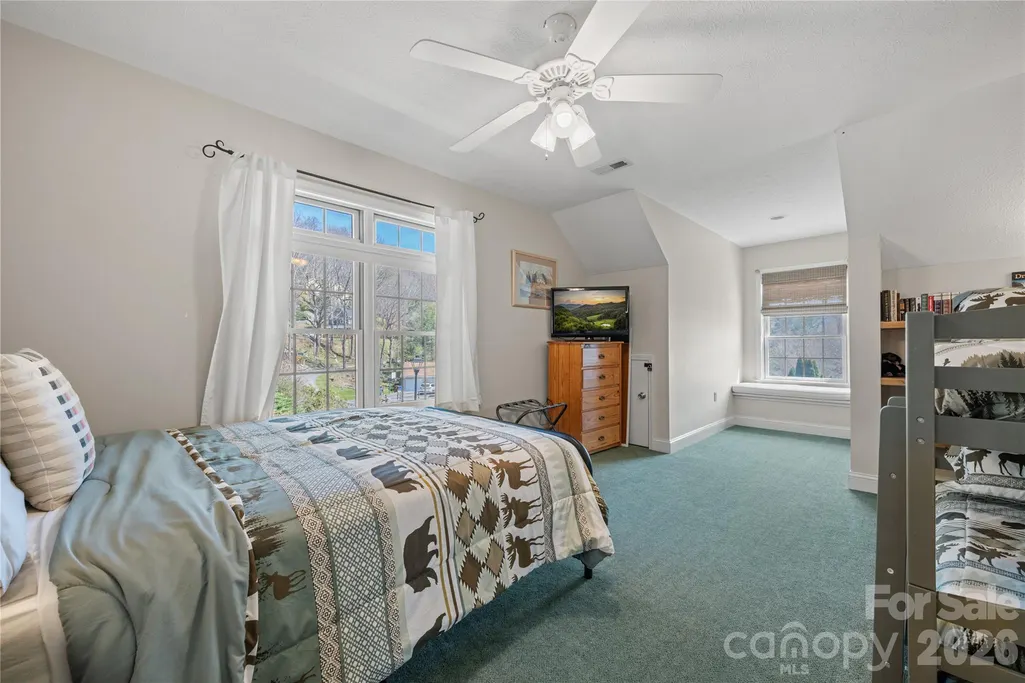
Address
60 Rolling Lane, Maggie Valley, NC
Price
$ 699,000
Property Attributes
- ID#4360328
- TypeSingle Family
- Listing Status Active
- CountyHAYWOOD
- CityMaggie Valley
- AreaHaywood County
- NeighborhoodValley Creek Run
- Zip28751
- Style
- Year Built2000
- Price$ 699,000
- Bedrooms4
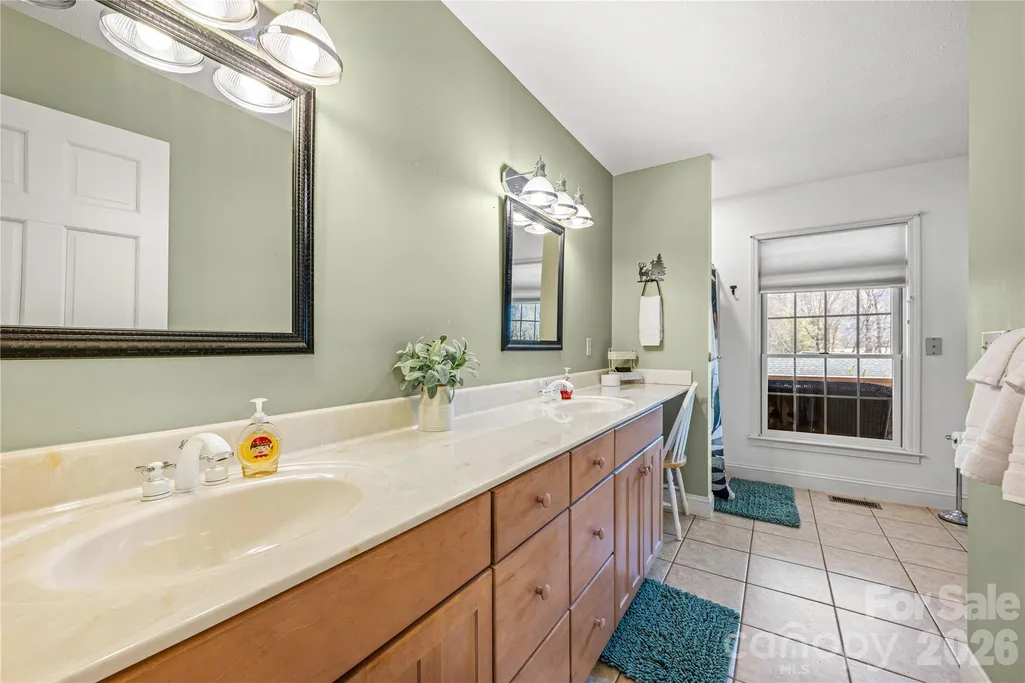
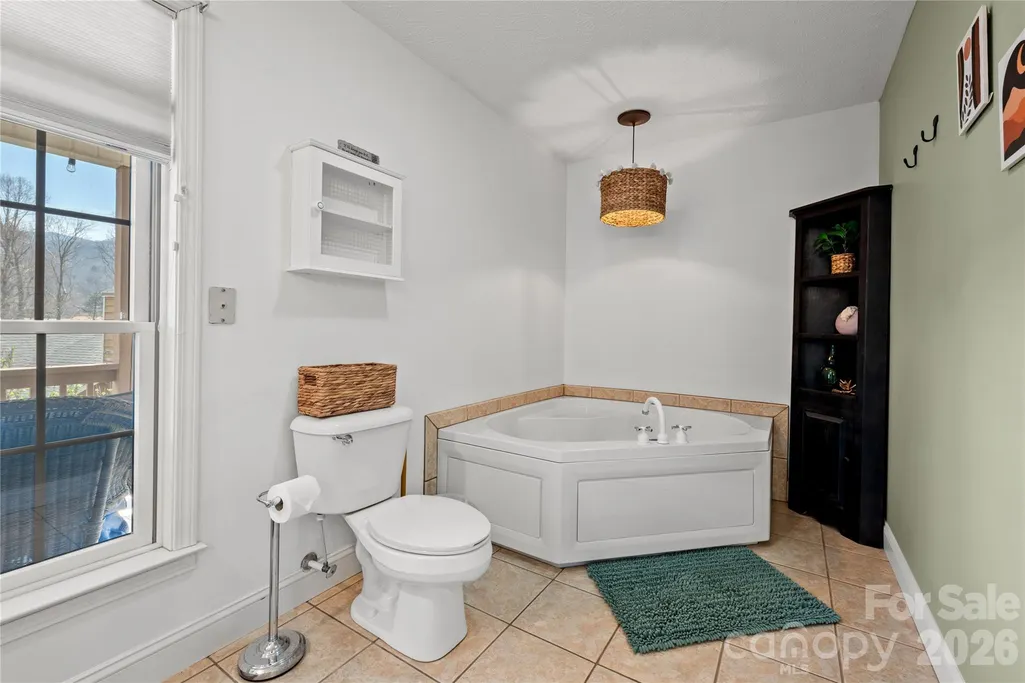
- Full Bathrooms3
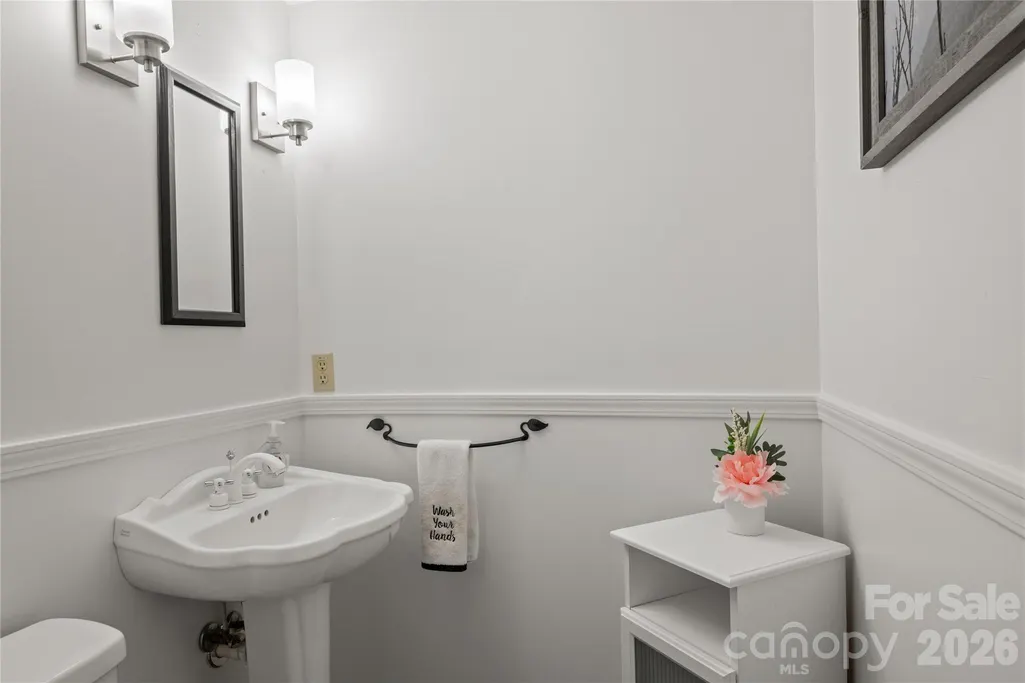
- Half Bathrooms1
- Sqr Footage3698
- Lot Size0.16 Acres
Data Source:
Canopy MLS
Property Description
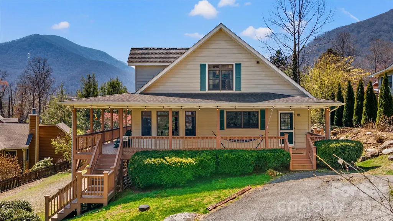
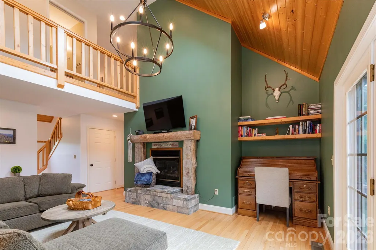
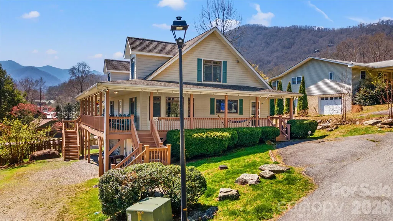
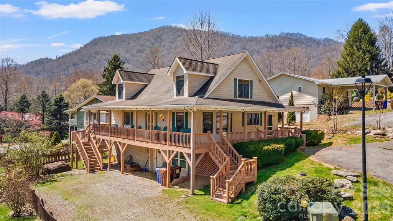
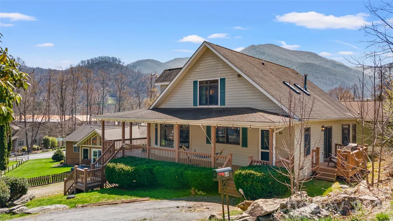
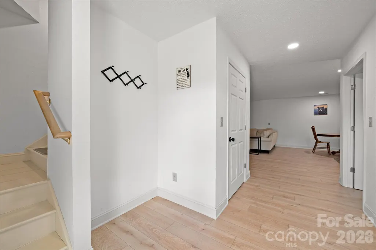
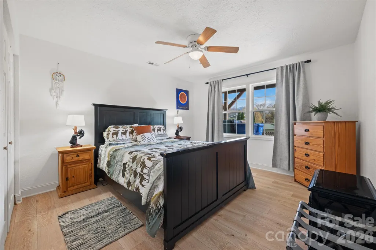
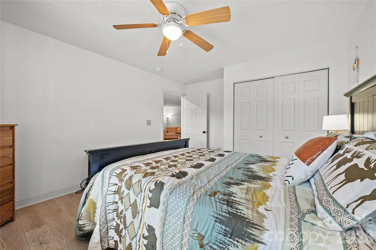
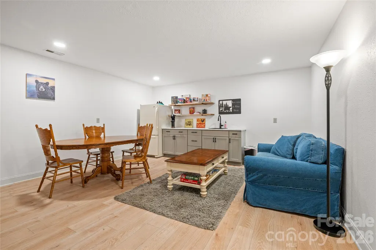
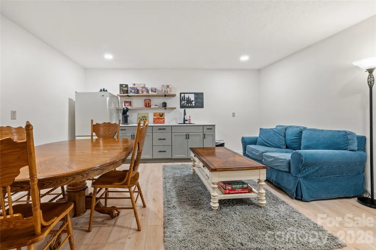
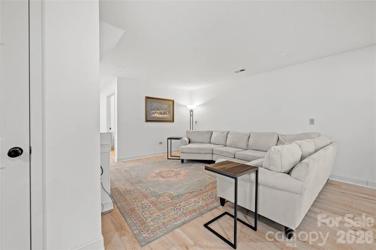
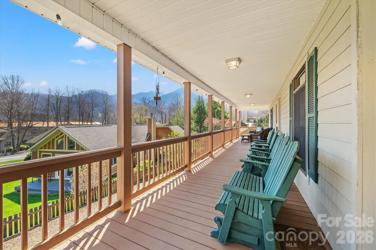
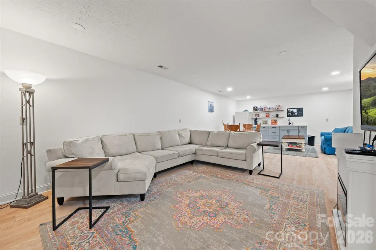
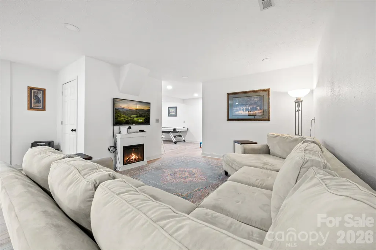
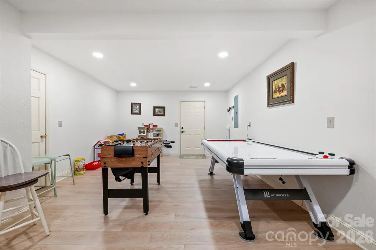
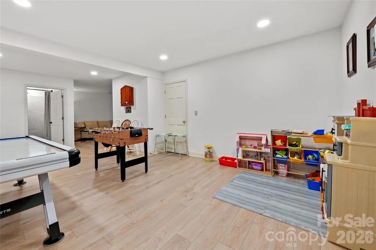
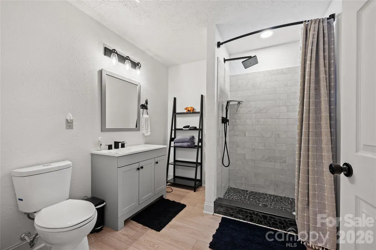
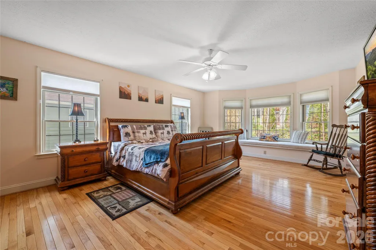
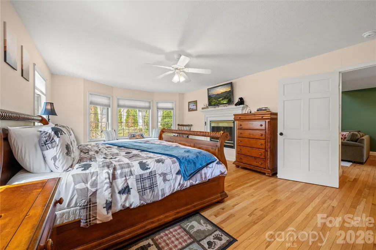
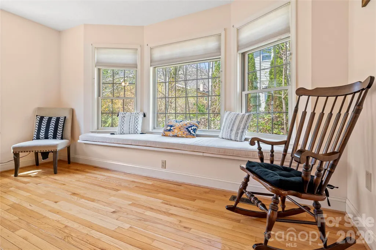
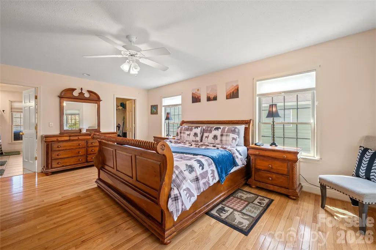
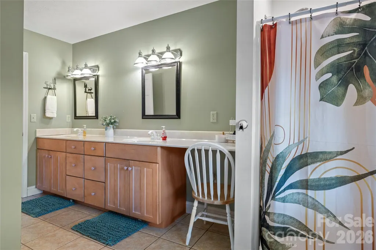
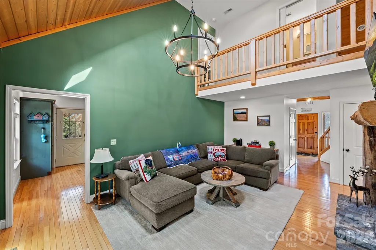
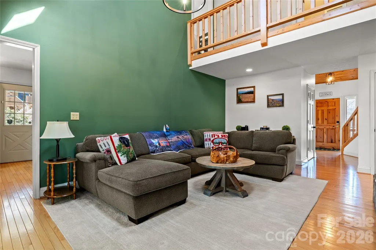
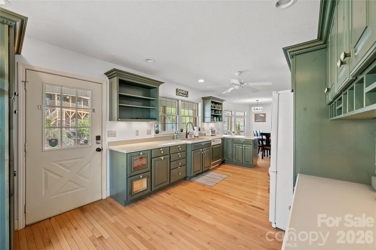
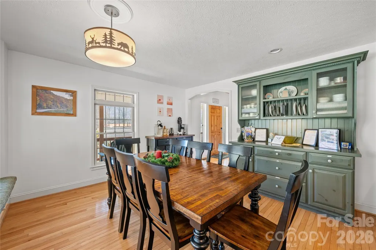
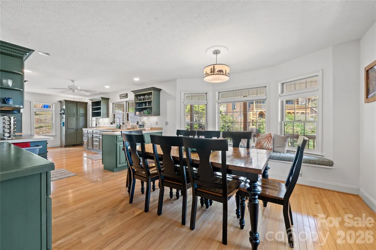
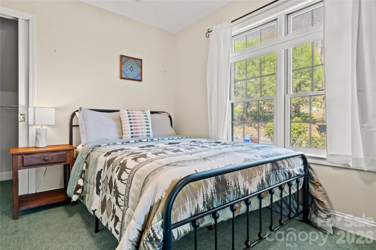
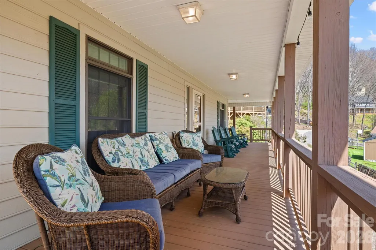
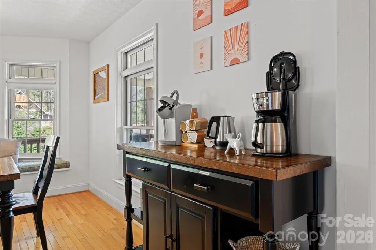
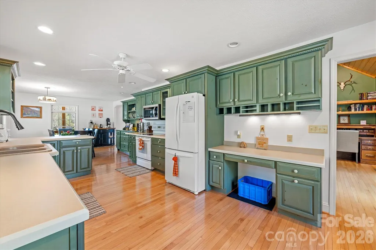
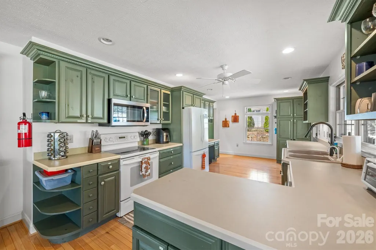
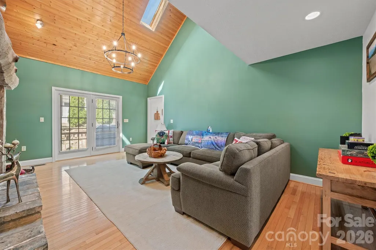
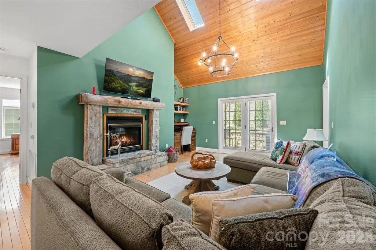
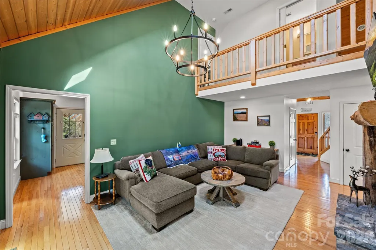
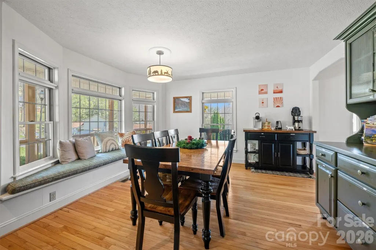
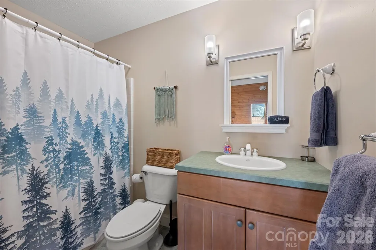
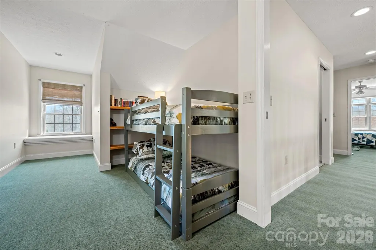
Turn-Key Mountain Escape with Views — and 2026 Bookings Already in Place! Welcome to your ready-made mountain retreat in the heart of Maggie Valley, where charm, convenience, and year-round views come together effortlessly. Tucked into an easy-access community just off Soco Road, this spacious and inviting home places you within strolling distance of a local brewery and the gentle waters of Jonathan’s Creek, perfect for kids to splash and explore on sunny afternoons. From the covered wrap-around porch, soak in sweeping mountain views with your morning coffee or unwind with an evening cocktail as the cool mountain air rolls in. You’re minutes from Cataloochee Ski Area, local shops, and beloved restaurants, plus just 14 miles to Harrah’s Casino and a quick 7-minute drive to the Blue Ridge Parkway, where adventure calls in every season. Inside, thoughtfully positioned bedrooms offer privacy and comfort, while gas fireplaces in both the great room and primary suite add that extra touch of cozy mountain magic. Minimal yardwork means more time enjoying the good life. And downstairs is a beautifully renovated 1,430 sq ft lower level designed for family fun and flexibility — featuring a full bedroom, bath, rec room, media room, and a kitchenette with wet bar — perfect for guests, extended family, or enhancing rental appeal. Whether you’re seeking a turnkey short-term rental investment or your own four-season sanctuary, this home is ready to welcome you — and it’s already welcoming 2026 guests.
| Elementary School | Middle School | High School |
|---|---|---|
| Jonathan Valley Elementary School | Waynesville Middle School | Tuscola High School |
| Price History | |
|---|---|
| 3/23/2026 | Listed $799,000 |
| 6/16/2026 | 3$779,000 |
| 9/1/2026 | 11$699,000 |
General Features
| Living Area | 3698 |
|---|---|
| Sewer | Public Sewer |
| Heating | Central,Electric,Heat Pump |
| Cooling | Ceiling Fan(s),Central Air,Heat Pump |
| Utilities | Cable Available,Cable Connected,Electricity Connected,Propane,Underground Utilities,Wired Internet Available |
| Roof | Architectural Shingle |
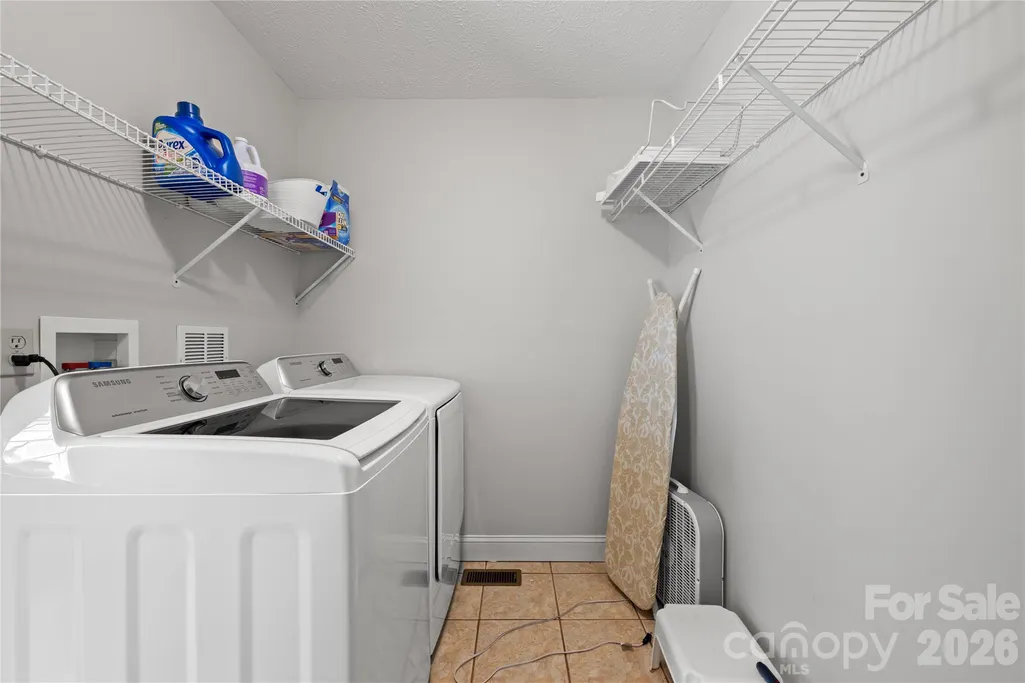
| Appliances | Dishwasher,Disposal,Dryer,Electric Oven,Electric Water Heater,Microwave,Refrigerator with Ice Maker,Washer,Washer/Dryer |
| HOA Fee | 387.72 |
| Patio/Porch Features | Covered,Deck,Wrap Around |
| Security Features | Carbon Monoxide Detector(s),Radon Mitigation System,Smoke Detector(s) |
| Construction Materials | Hardboard Siding |
| Year Built | 2000 |
| View | Mountain(s) |
| Levels | One and One Half |
| Property Subtype | Single Family Residence |
| Parcel Number | 7676-99-8222 |
| Elevation | 3000 |
| Waterfront Features | None |
| Community Features | None |
| Assoc Fee Paid Per | Annually |
| County | Haywood |
| New Construction | No |
| Property Type | Residential |
| HOA | Yes |
| Subdivision Name | Valley Creek Run |
| Garage Y/N | No |
| Full Baths | 3 |
| Directions | Take Highway 19 (Soco Road) east. When near the property you will see Joey's Pancake House on the left. Right past Bearwaters Brewing Company take a right onto Valley Creek Drive. Take a right at Rol |
| High School | Tuscola |
| City | Maggie Valley |
| Association Name | Community Association Management |
| Senior Community Y/N | No |
| Lot Size Units | Acres |
| Carport Y/N | No |
| Elementary School | Jonathan Valley |
| Middle/Junior High School | Waynesville |
| Additional Parcels Y/N | No |
| Standard Status | Active |
| CAR_HOASubjectTo | Required |
| Construction Type | Site Built |
| Restrictions | Deed,Short Term Rental Allowed,Subdivision |
| Tax Assessed Value | 413000 |
| Listing Terms | Cash,Conventional,Exchange,FHA,Private,USDA Loan,VA Loan |
Interior Features
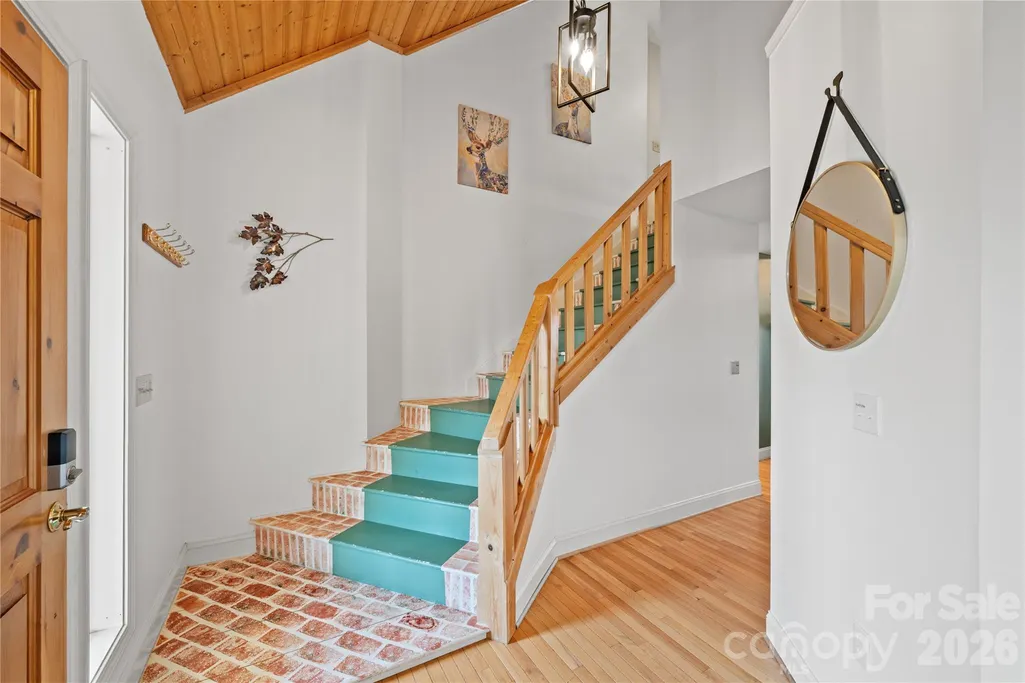
| Interior Amenities | Built-in Features,Entrance Foyer,Storage,Walk-In Closet(s),Whirlpool |
|---|---|
| Basement | Exterior Entry,Finished,Walk-Out Access,Walk-Up Access |
| Flooring | Carpet,Tile,Vinyl,Wood |
| Fireplace Features | Living Room,Primary Bedroom,Propane |
| Basement (Y/N) | Yes |
| Window Features | Window Treatments |
| Fireplace Y/N | Yes |
| Above Grade Finished Area | 2268 |
| Half Baths | 1 |
| Laundry Features | Inside,Main Level,Other - See Remarks |
| Total Bedrooms | 4 |
| Below Grade Finished Area | 1430 |
| Total Baths | 4 |
| SqFt Main | 1430 |
| SqFt Upper | 838 |
| Bedroom | 1 |
Exterior Features
| Exterior Amenities | Fire Pit |
|---|---|
| Parking Features | Driveway |
| Water Source | City |
| Lot Size Area | 0.16 |
| Foundation Details | Basement |
| Road Surface Type | Asphalt,Gravel,Paved |
| Other Equipment | Fuel Tank - Owned |
| Road Responsibility | Private Maintained Road |
| Main Level Garage YN | No |
Amenities
- Foreclosure
- Views
- Short Sale
- New Construction
- Adult 55+
- Lease To Own
- No HOA Fees
- Furnished
- Primary On Main
- Air Conditioning
- Seller Finance
- Green
- Fixer Upper
- Horse
- Golf
- Fireplace
- Deck
- Garage
- Basement
- Pool
Property vs Single Family Average in 28751
Price
Year Built
Visits

