
Primary on Main
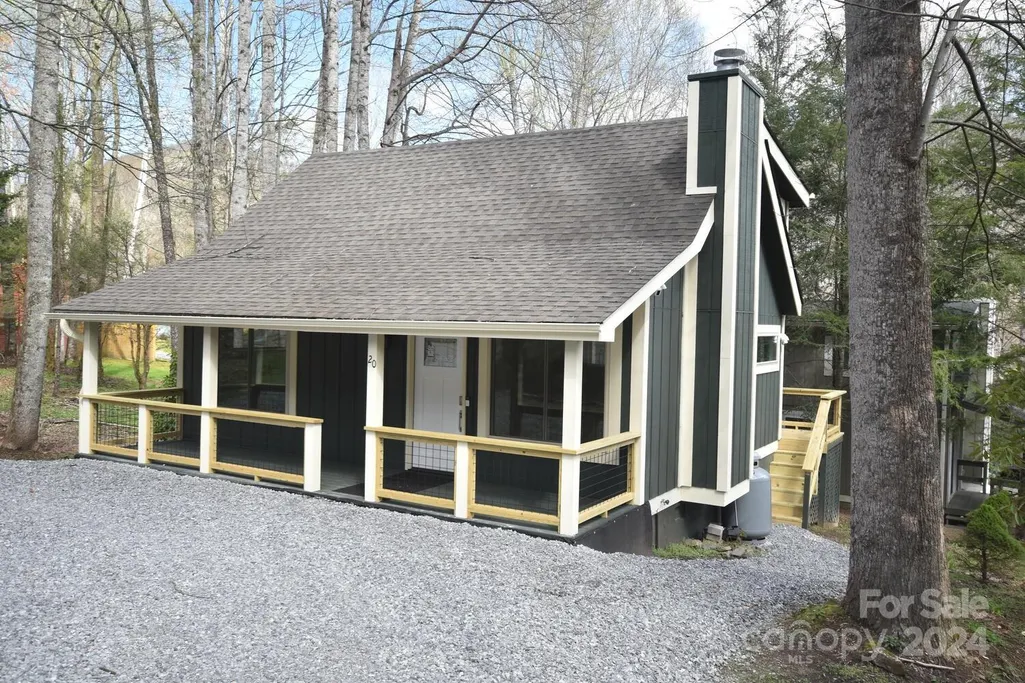
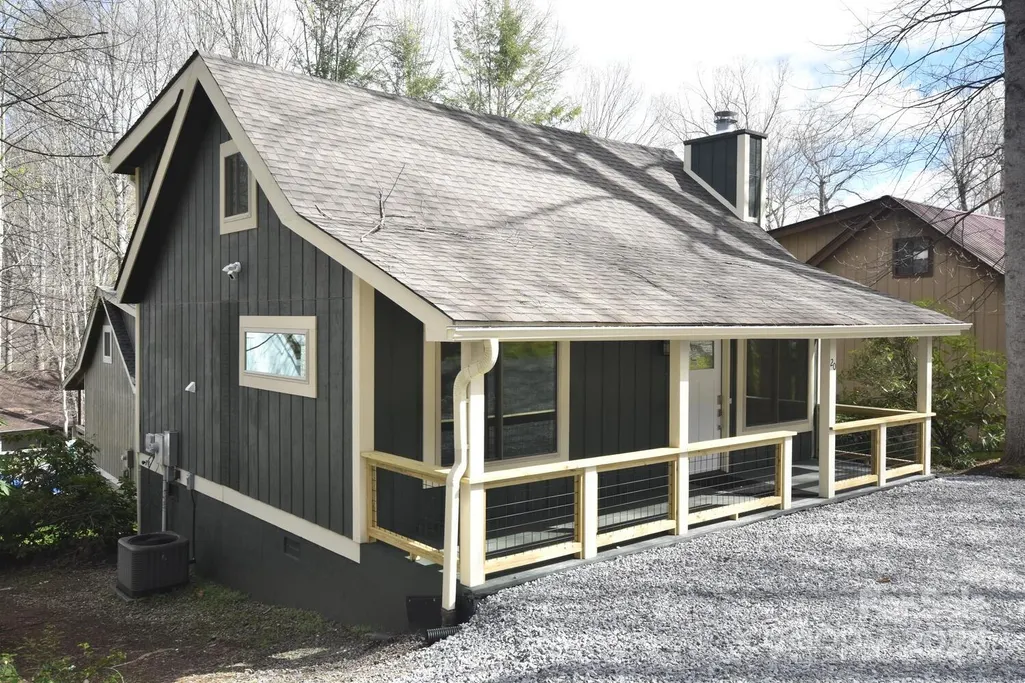
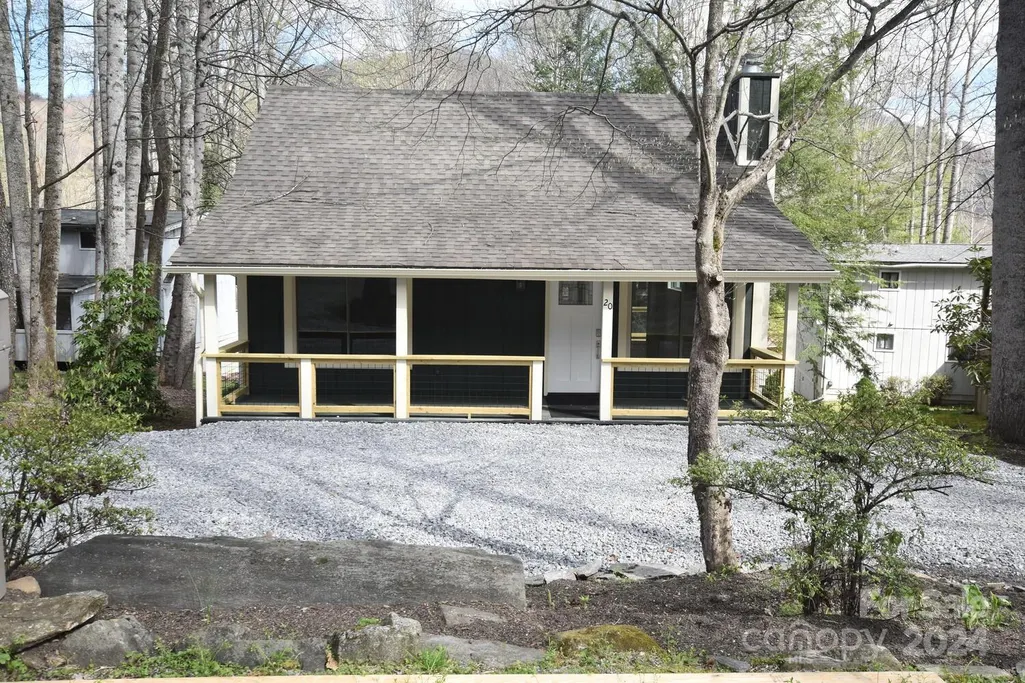
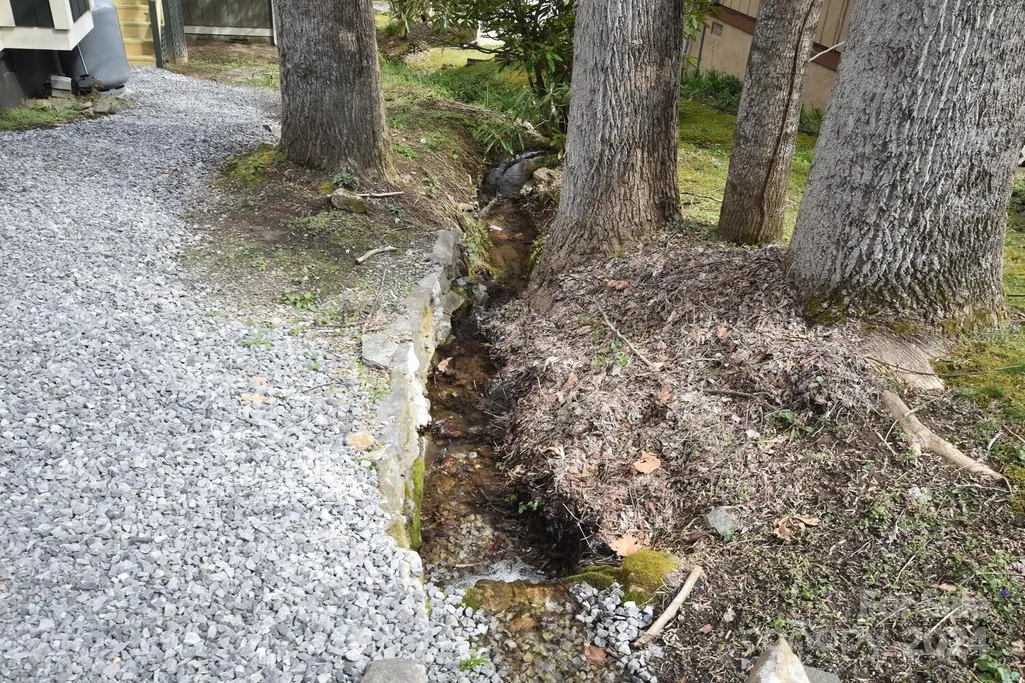
Address
20 Lisa Lane, Maggie Valley, NC
Price
$ 475,000
Property Attributes
- ID#4126397
- TypeSingle Family
- Listing Status Active
- CountyHAYWOOD
- CityMaggie Valley
- AreaHaywood County
- NeighborhoodWoodlands Village
- Zip28751
- StyleArts and Crafts
- Year Built1987
- Price$ 475,000
- Bedrooms2
- Full Bathrooms2
- Half Bathrooms0
- Sqr Footage1176
- Lot Size0.15 Acres
Data Source:
Canopy MLS
Property Description
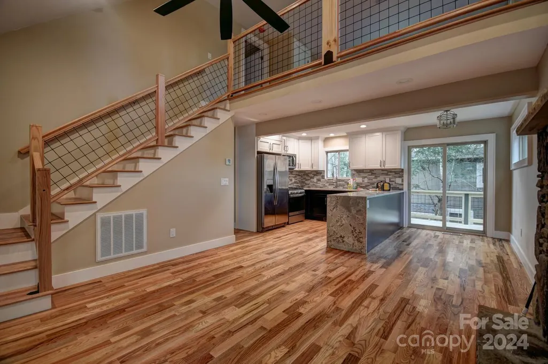
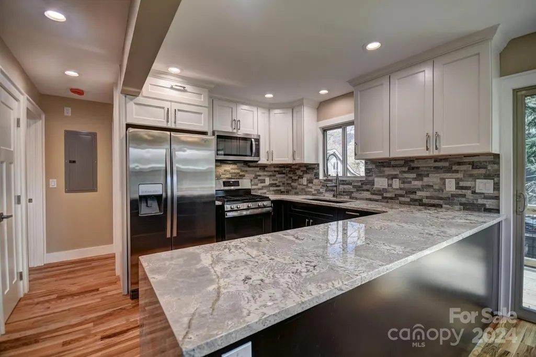
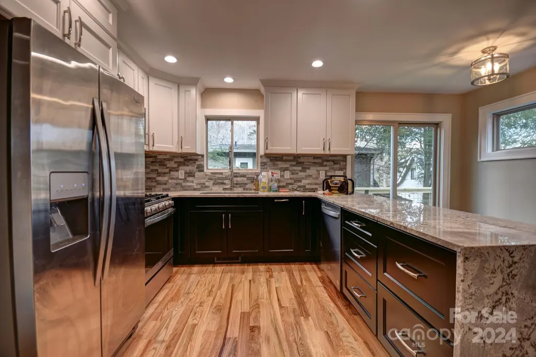
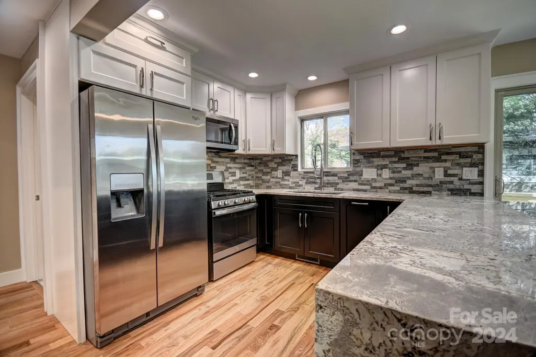
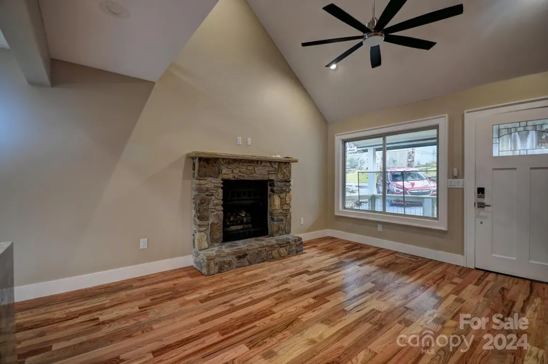
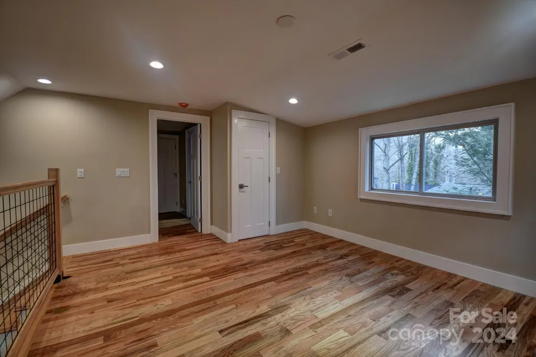
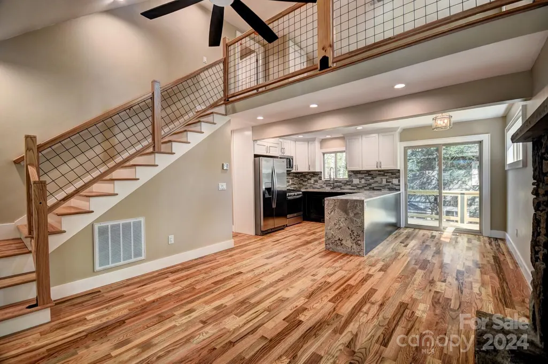
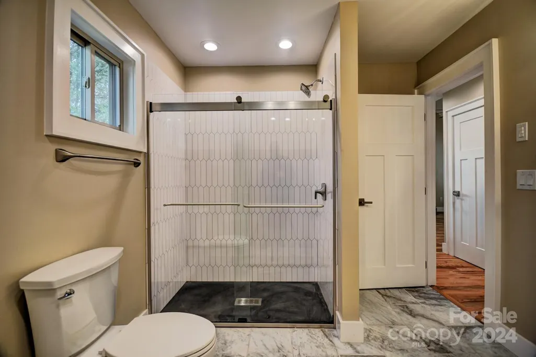
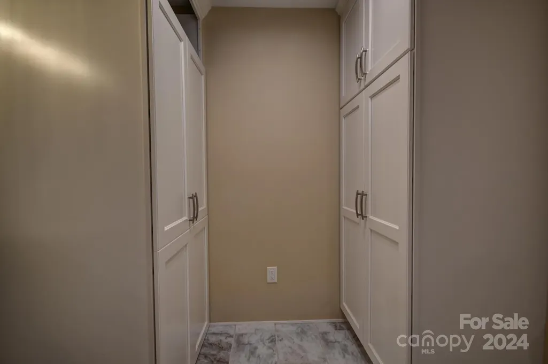
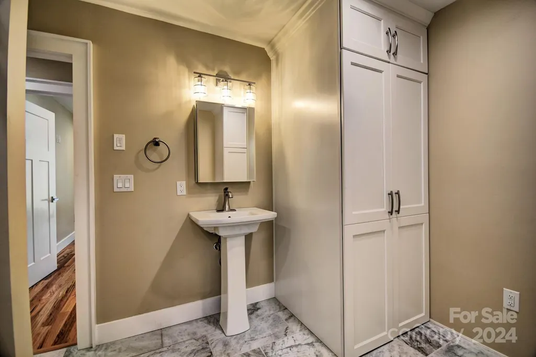
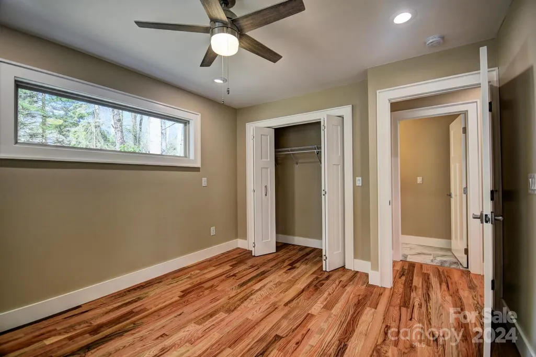
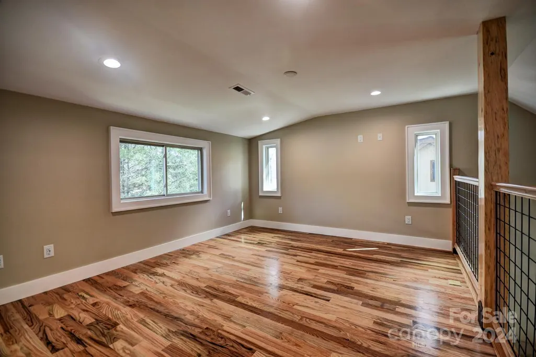
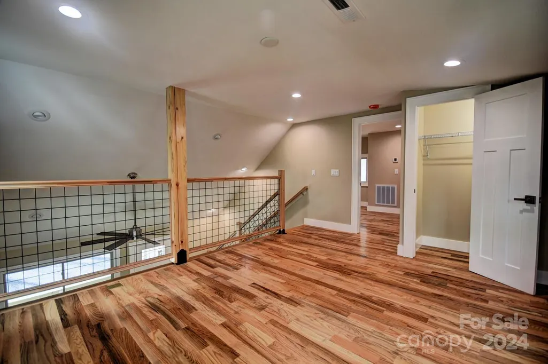
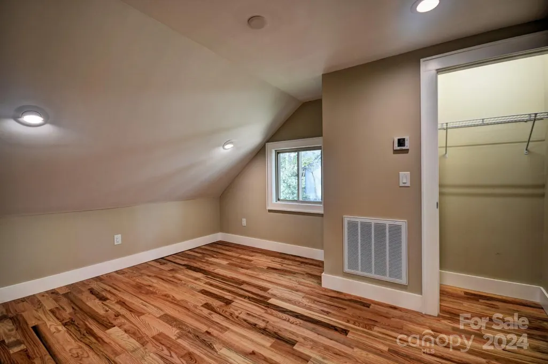
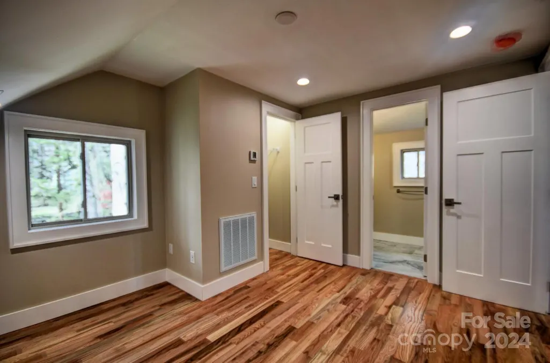
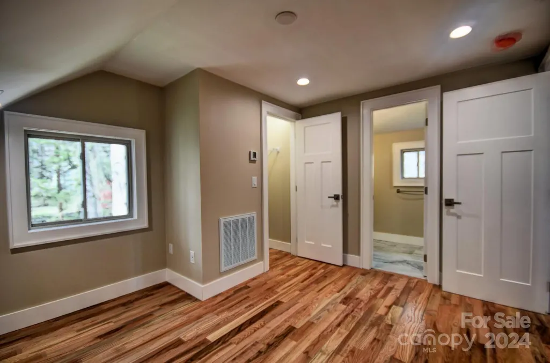
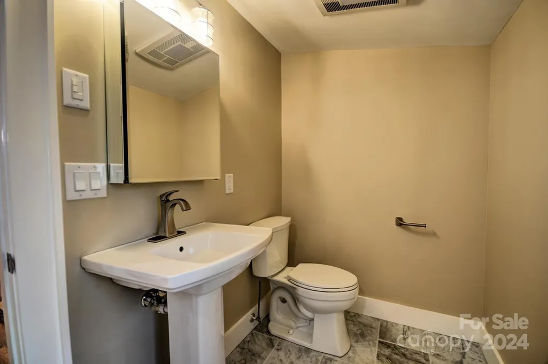
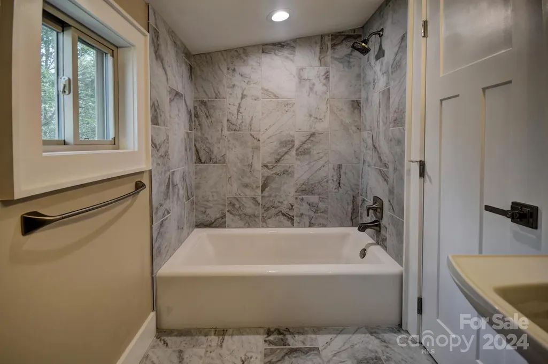
COMPLETLY RENOVATED IN 2024 - Stripped to the studs-Exterior Walls, Roof, & Floors Insulated with Foam Insulation, New Electrical Panel & Wiring with Can Lights, Panasonic Bath Fans, New Doors & Windows, New Sheetrock, New 30 Year Architectural Shingles, New HVAC, 3/4" Solid Oak Hardwood Floors, $30,00000 Kitchen with Quality Cabinets with Soft Close Doors and Drawers, Quality Granite Counter Top with Waterfall End, Custom Back Splash, New Kohler Plumbing Fixtures including faucets. Kohler 60/40 Cast Iron Kitchen Sink with Commercial Faucet with pot filler & Disposal, New 8.5 GPM Rinnai Tankless water heater, Porcelain Tile Floors in Baths and Porcelain Tile Surround in Second Bath above the Kohler Cast Iron Bath Tub 60" x 32",SS GE Gas Range with Gas Convection Oven, SS Whirlpool Dishwasher & Whirlpool SS Side by Side Refrigerator/Freezer with Ice Maker in the Door and SS Whirlpool Microwave with Power Vent Hood vented to the outside. New Maytag Stacked Washer and Dryer in Main Bath
| Elementary School | Middle School | High School |
|---|---|---|
| Jonathan Valley Elementary School | Waynesville Middle School | Tuscola High School |
| Price History | |
|---|---|
| 9/7/2025 | Listed $528,900 |
| 9/14/2025 | 11$475,000 |
General Features
| Living Area | 1176 |
|---|---|
| Sewer | Public Sewer |
| Heating | Central,Electric,Forced Air,Heat Pump,Zoned,Other - See Remarks |
| Cooling | Ceiling Fan(s),Central Air,Electric,Heat Pump,Zoned |
| Utilities | Cable Available,Electricity Connected,Propane,Underground Power Lines,Underground Utilities,Wired Internet Available |
| Roof | Architectural Shingle,Fiberglass,Insulated,Wood,Wood Rafters |
| Appliances | Convection Oven,Dishwasher,Disposal,ENERGY STAR Qualified Light Fixtures,Exhaust Fan,Exhaust Hood,Gas Oven,Gas Range,Gas Water Heater,Low Flow Fixtures,Microwave,Plumbed For Ice Maker,Propane Water H |
| Development Status | Completed |
| Zoning | R-1 |
| Patio/Porch Features | Deck,Front Porch,Rear Porch |
| Architectural Style | Arts and Crafts |
| Security Features | Carbon Monoxide Detector(s),Smoke Detector(s) |
| Construction Materials | Rough Sawn,Wood |
| Year Built | 1987 |
| Levels | One and One Half |
| Property Subtype | Single Family Residence |
| Parcel Number | 7696-16-4475 |
| Elevation | 2500 |
| Waterfront Features | None |
| Community Features | None |
| Accessibility | Two or More Access Exits,Bath Raised Toilet,Roll-In Shower |
| County | Haywood |
| New Construction | No |
| Property Type | Residential |
| HOA | No |
| Subdivision Name | Woodlands Village |
| Garage Y/N | No |
| Green Sustainability | Low VOC Coatings,Spray Foam Insulation |
| Other Structures | None |
| Full Baths | 2 |
| Directions | West on US 19 into Maggie to Summit Drive,turn left on Summit Drive. Pass the Maggie Valley Police Station to LISA Lane on the right. Turn Right,Second home on the right. |
| High School | Tuscola |
| City | Maggie Valley |
| Association Name | NONE |
| Senior Community Y/N | No |
| Lot Size Units | Acres |
| Carport Y/N | No |
| Elementary School | Jonathan Valley |
| Middle/Junior High School | Waynesville |
| Standard Status | Active |
| CAR_HOASubjectTo | None |
| Construction Type | Site Built |
| Restrictions | No Restrictions,Short Term Rental Allowed,Subdivision |
| Tax Assessed Value | 150200 |
| Listing Terms | Cash,Conventional,FHA,FMHA,NC Bond,USDA Loan,VA Loan |
Interior Features
| Interior Amenities | Cable Prewire,Open Floorplan |
|---|---|
| Flooring | Wood |
| Fireplace Features | Living Room |
| Basement (Y/N) | No |
| Window Features | Insulated Window(s) |
| Fireplace Y/N | Yes |
| Above Grade Finished Area | 1176 |
| Laundry Features | Electric Dryer Hookup,In Bathroom,Main Level,Washer Hookup |
| Total Bedrooms | 2 |
| Total Baths | 2 |
| SqFt Main | 672 |
| SqFt Upper | 504 |
| Bedroom | 1 |
Exterior Features
| Parking Features | Circular Driveway |
|---|---|
| Lot Features | Sloped,Creek/Stream |
| Water Source | City |
| Lot Size Area | 0.15 |
| Foundation Details | Crawl Space,Permanent |
| Road Surface Type | Stone,Paved |
| Other Parking | Circular Drive - No step entry to front door |
| Door Features | Insulated Door(s),Screen Door(s) |
| Other Equipment | Fuel Tank(s),Network Ready |
| Road Responsibility | Publicly Maintained Road,Private Maintained Road |
| Horse Amenities | None |
| Main Level Garage YN | No |
Amenities
- Foreclosure
- Views
- Short Sale
- New Construction
- Adult 55+
- Lease To Own
- No HOA Fees
- Furnished
- Primary On Main
- Air Conditioning
- Seller Finance
- Green
- Fixer Upper
- Horse
- Golf
- Fireplace
- Deck
- Garage
- Basement
- Pool
Property vs Single Family Average in 28751
Price
Year Built
Visits

